L&T Aravista Sector 81-86
L&T Aravista Sector 81-86 Gurgaon is a 20-acre premium township in New Gurugram with 7 high-rise towers, large 3 and 4 BHK homes and a 1.25 lakh sq. ft. club zone.
New launch L&T Aravista Sector 81-86
L&T Aravista Sector 81-86 is the developer’s first residential township in the Gurgaon market. The land runs to about 20 acres, sits on a corner where two 84-metre roads meet, and is described as being surrounded by a large green belt.
The plan has seven high-rise towers, and the first phase opens with three towers and about 450 homes. Low density, generous layouts and a very large club zone are the main selling points of L&T Aravista Sector 81-86 gurgaon,.
*Indicative information. Verify final details with RERA and sanctioned plans.
Read About the Project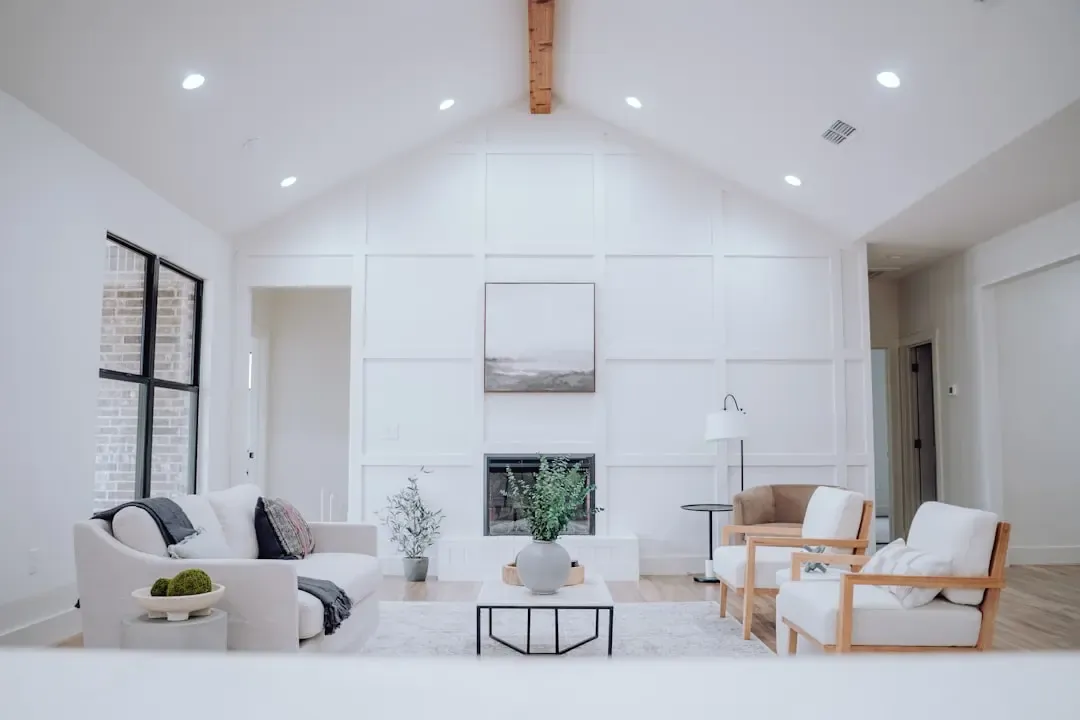
L&T Aravista at a glance
L&T Aravista Sector 81, Sector 86 and Phase 1 explained
L&T Aravista Sector 81-86 is planned as part of a premium residential development in New Gurugram. The location is suitable for buyers who prefer modern apartments, organized surroundings and access to major roads. is expected to appeal to families looking for spacious homes in a developing residential corridor. Buyers should compare the latest layout details, available configurations, project specifications and official approvals before making a booking decision.
L&T Aravista Sector 86 forms another important part of the wider development zone associated with the project. This location offers buyers the advantage of being connected to the expanding New Gurgaon residential belt. L&T Aravista Sector 81-86 gurgaon, is being considered by homebuyers who want premium living options with access to nearby commercial and social infrastructure. The final tower placement, unit availability, amenities and project boundaries should always be checked from the latest approved project documents.
 01
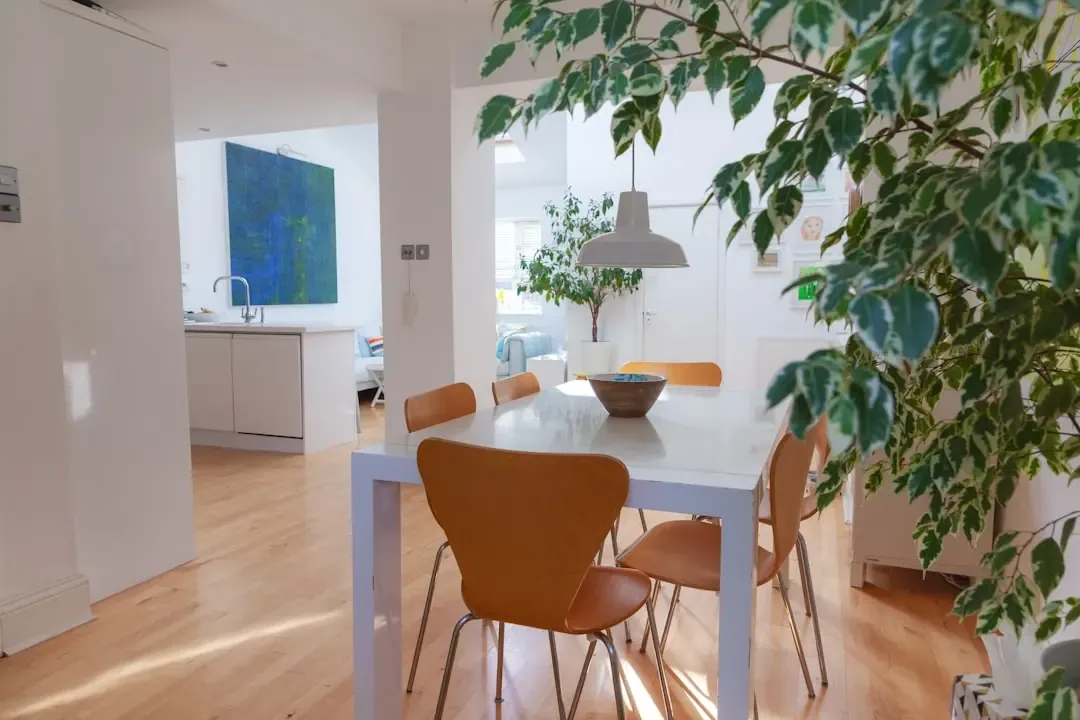
L&T Aravista Sector 81
The Sector 81 side of the parcel lies in the New Gurugram growth belt. Buyers who follow Sector 81 usually look at road access and how surrounding development is progressing.
 02
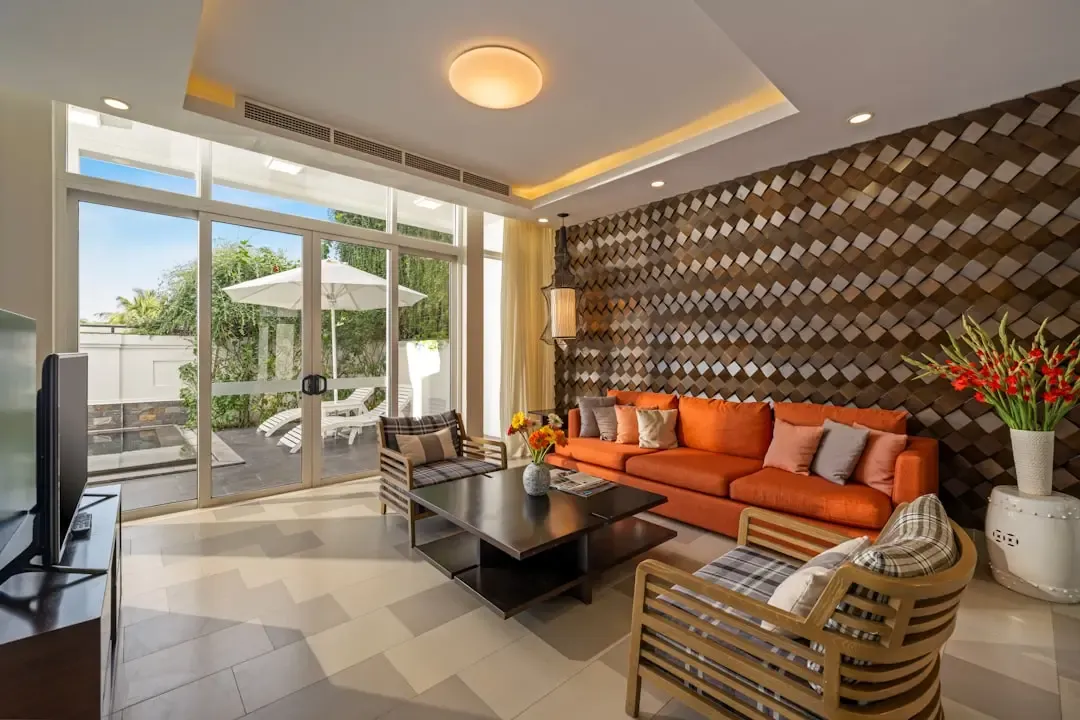
L&T Aravista Sector 86
Sector 86 is the address most often quoted for the launch. Searching for L&T Sector 86 leads to the same project, the same planning idea and the same home formats.
 03
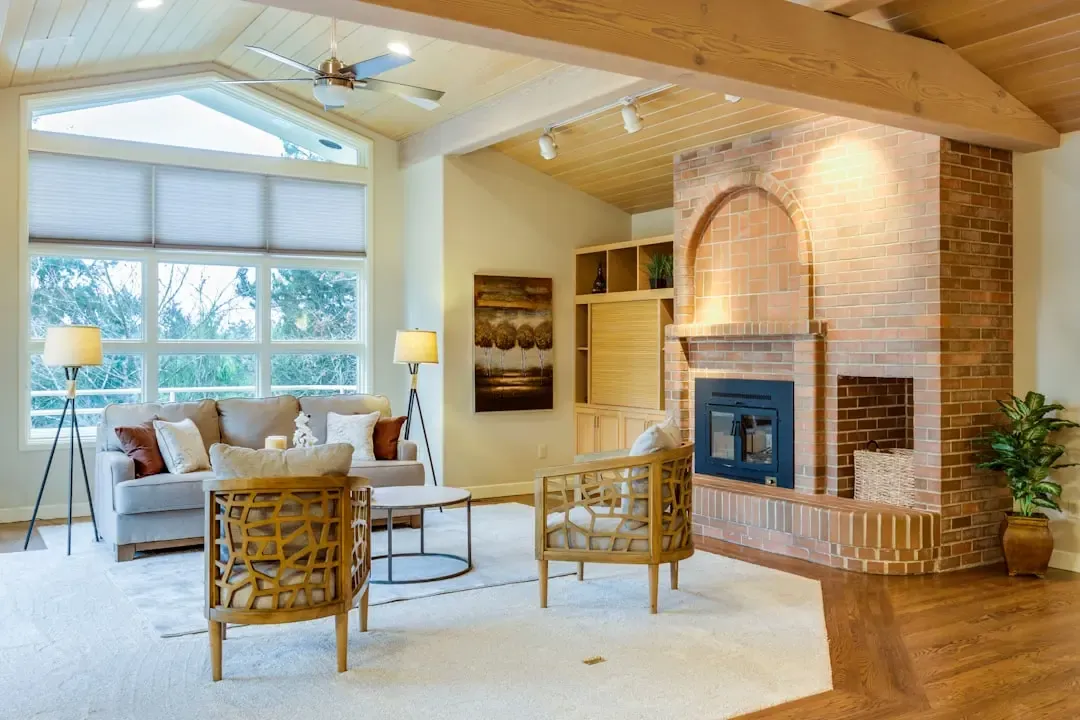
L&T Aravista Phase 1
The first phase is planned with 3 towers and about 450 homes in 3 and 4 BHK formats, which makes early inventory limited.
04L&T Realty Sector 81-86
The umbrella name for L&T Realty’s first residential township in Gurgaon, spread over about 20 acres in the Sector 81 to 86 stretch.
 05
L&T Sector 81-86
A shorter way of searching for the same address. The developer, the land and the checks you should make remain the same.
 06
L&T Realty Sector 81
Combines the developer name with the Sector 81 location, useful for buyers comparing reputed builders in New Gurugram.
 07
L&T Sector 86
Points to the Sector 86 part of the parcel and the same Aravista residences with their large 3 and 4 BHK layouts.
Eight reasons L&T Sector 81-86 stands out
L&T Aravista Sector 81-86 is expected to represent the initial residential offering within the larger project plan. Buyers exploring Gurgaon can focus on early configuration details, indicative pricing, floor plans and the proposed amenity structure. Phase-wise development can help buyers understand which towers or units are being released first.L&T Aravista Sector 81-86 gurgaon, However, availability and specifications may change, so the latest cost sheet, sanctioned plans and project registration information should be reviewed before finalizing any unit.
 🌿
20 acres inside a green setting
The township sits on about 20 acres and is described as being surrounded by a roughly 1,000-acre green belt, so open views and fresh surroundings are part of the pitch.
📍Four-side open corner plot
A contiguous parcel that is open on all four sides and sits at a corner where two existing 84-metre roads meet, which helps with entry, exit and visibility.
🏢7 towers, G+37 height
The full township plans seven high-rise towers of ground plus 37 floors, giving residents elevated views across the green belt.
🧩Phase 1 is deliberately small
The first phase is said to open with only 3 towers and about 450 homes, so early inventory is limited.
🏡Only 41 homes per acre
Fewer homes on every acre means less crowding, quieter corridors and more open ground for residents.
🛗4 homes per core, 7 lifts
Each core serves just four apartments and has seven lifts, roughly one lift for every 21 homes, so waiting time stays short.
📐72% efficiency
A high efficiency figure suggests more of the area you pay for turns into usable living space rather than common area.
🏊1.25 lakh sq ft club zone
A very large club and amenity footprint is planned, built around resort-style recreation, wellness and sports.
3 BHK and 4 BHK homes for growing families
33 BHK · approx. 2,500–2,800 sq. ft.
Roomy enough for a study or guest room. Indicative price starts from about ₹4.99 crore onwards, plus taxes and other charges.
44 BHK · approx. 3,500–4,000 sq. ft.
Made for larger families who want private suites and wide living spaces. Ask for the current price on request.
Corner plot on two 84-metre roads
The parcel is open on four sides and abuts two existing 84-metre-wide roads. It lies in the New Gurugram belt with access toward NH-48, Dwarka Expressway and the Southern Peripheral Road.
Whether you search for L&T Sector 81-86 or L&T Realty Sector 81, the real question is how the daily commute will feel. A site visit is the best way to judge it.
- Drive the route at morning and evening peak hours
- Check the current status of roads and metro plans
- Ask for the latest location map when you enquire
Location at a glance
Why this launch is on every buyer’s watch list
A large township, roomy homes and a limited first release have made L&T Aravista Sector 81-86 one of the talked-about launches of the Gurugram corridor.
🏛️Backed by a long L&T legacy
L&T has been in business for roughly eight decades, and its first Gurgaon township naturally draws buyers who value a known name.
🌳Resort-style living
The concept mixes high-rise homes with large landscaped areas and a big club, closer to a resort than to a regular society.
🧮Efficient, roomy layouts
A reported 72% efficiency and large unit sizes point to homes that feel spacious in daily use.
🔑Limited first release
Only about 450 homes in Phase 1 means fewer choices of tower and floor once bookings begin.
📈Growth corridor
New Gurugram is an active development belt, which is why many buyers track it for long-term value. Returns are never guaranteed.
📄Verify before you pay
Check the RERA number, sanctioned plans and cost sheet before you book.
Four easy steps from enquiry to site visit
Share your details
Use Call Now, WhatsApp or the enquiry form. It takes less than a minute.
Get the documents
Receive the latest cost sheet, floor plan options and availability on call or WhatsApp.
Plan a site visit
Book a convenient slot to see the location, sample details and surroundings.
Verify and decide
Cross-check the RERA entry and sanctioned plans, then decide at your own pace.
Spaces designed for comfortable family living
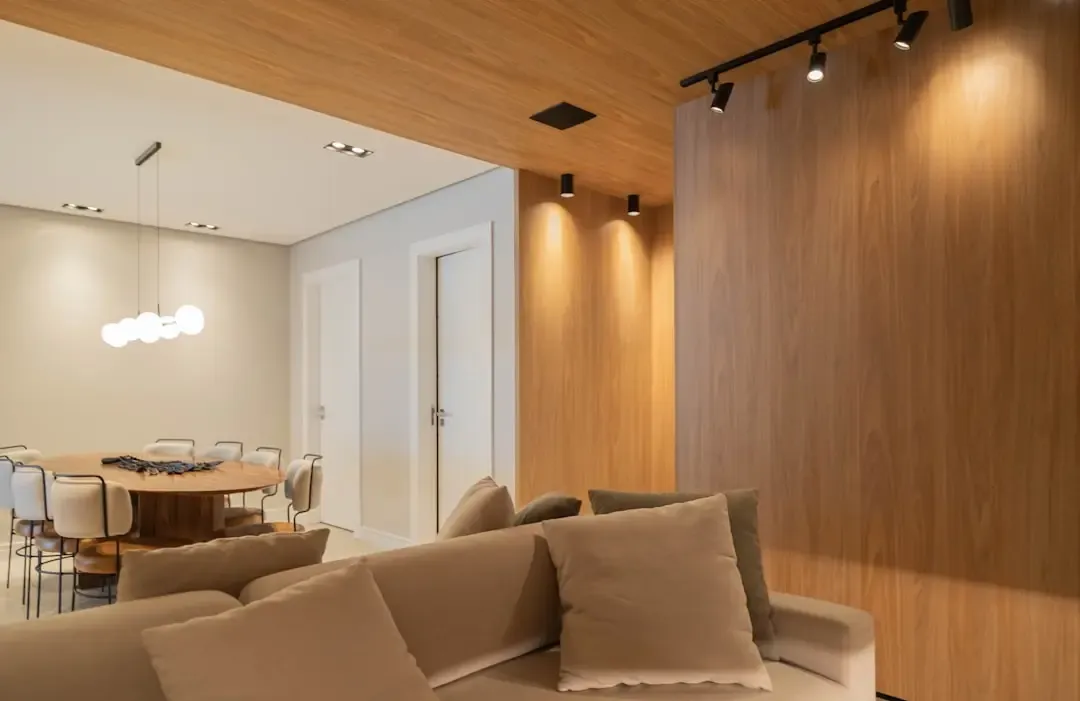
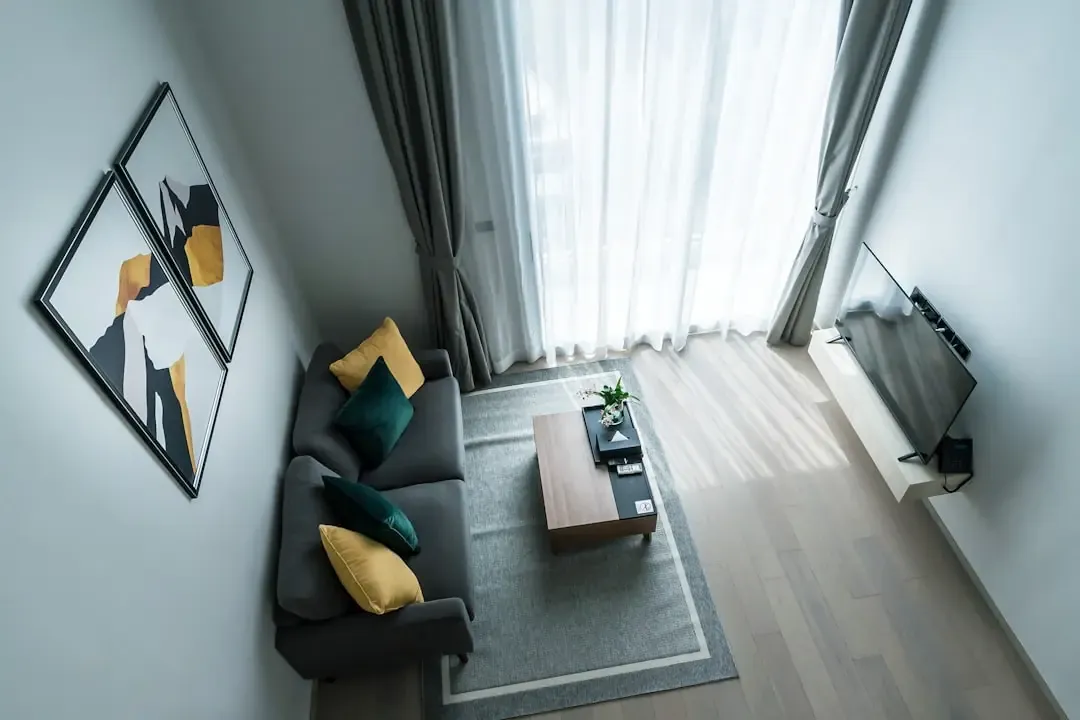
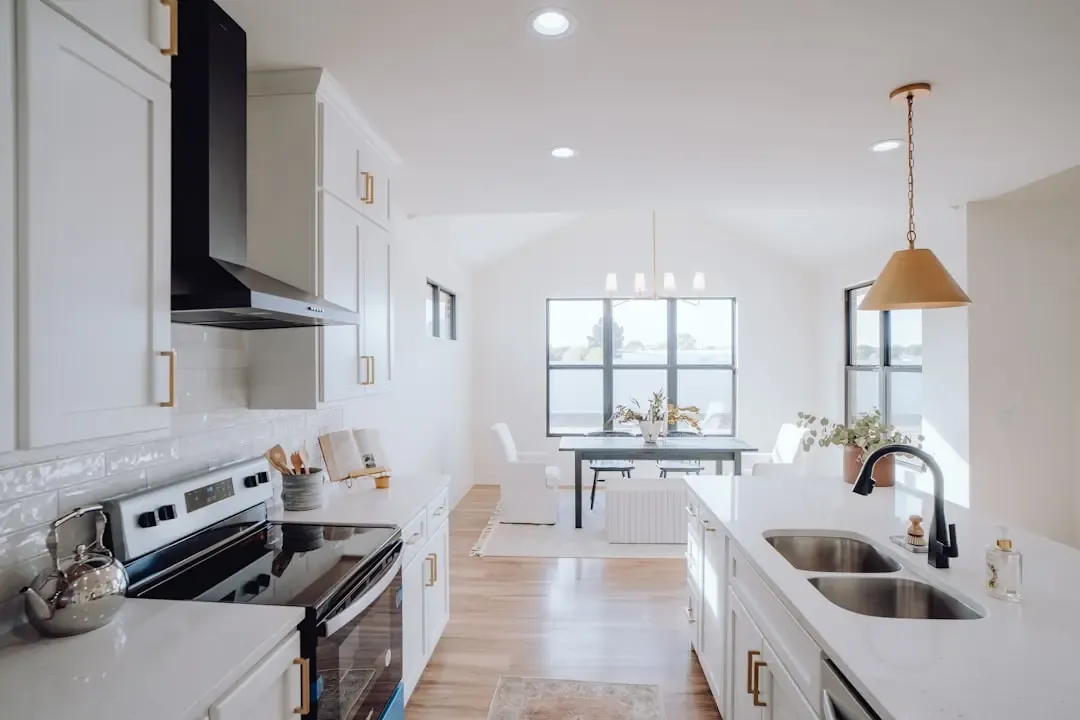
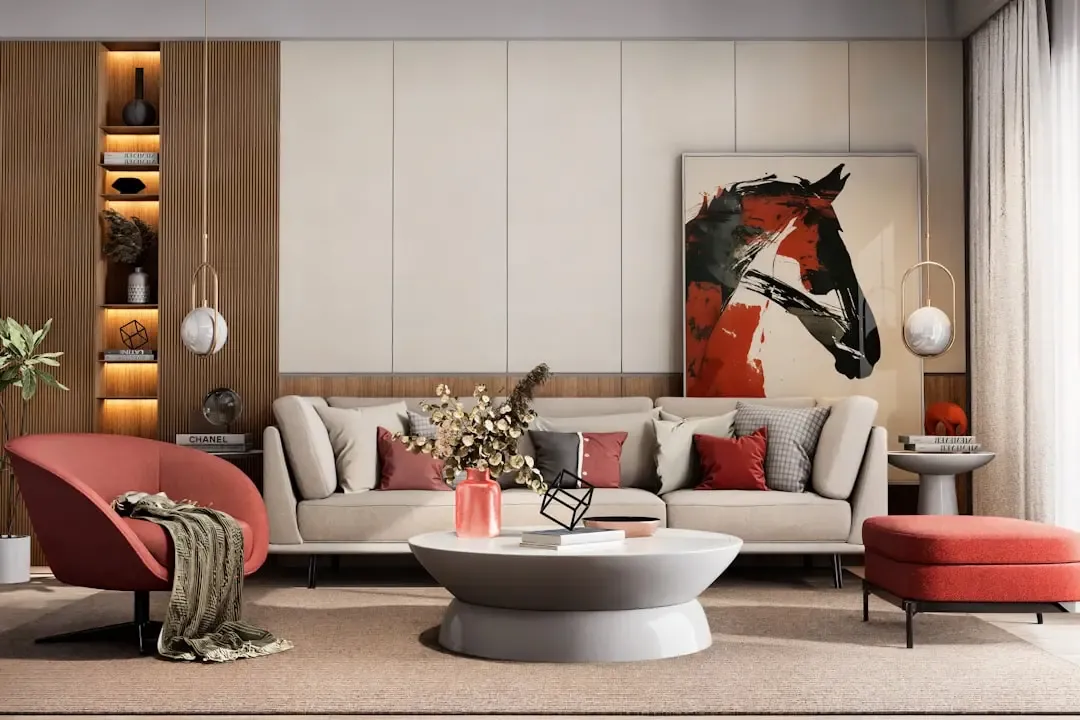
A look at the kind of bright, roomy interiors that large-format 3 and 4 BHK homes make possible.
Images are for illustration only and are not actual project photographs or renders.
Everything you need before an enquiry
Dedicated pages keep major buying information easy to review.
Want the latest L&T Aravista cost sheet?
Call, WhatsApp or fill the quick form. We will share price, floor plan and site-visit details.
L&T Aravista Sector 81-86 Gurgaon FAQs
What is L&T Aravista Sector 81-86 Gurgaon?
L&T Aravista is L&T Realty’s first residential launch in Gurgaon, a township of about 20 acres in the Sector 81-86 stretch of New Gurugram, with Sector 86 often quoted as the project location.
Is L&T Aravista Sector 81 different from L&T Aravista Sector 86?
They refer to the same wider land parcel. People use Sector 81, Sector 86 or Sector 81-86 depending on how they search, so all of these names lead to one project.
What does L&T Aravista Phase 1 include?
Phase 1 is reported to open with 3 towers of G+37 floors and around 450 homes, out of 7 towers planned for the township. Confirm tower-wise inventory in the RERA filing.
What configurations are available?
The project talks about 3 BHK homes of roughly 2,500 to 2,800 sq. ft. and 4 BHK homes of roughly 3,500 to 4,000 sq. ft. Final areas must be confirmed from sanctioned plans.
What is the starting price of L&T Aravista?
Pricing is indicated from about ₹4.99 crore onwards. Taxes and other charges are extra, so ask for the current cost sheet.
Is the project RERA registered?
Public information indicates that a Haryana RERA registration application has been filed. Always verify the final registration number on the official portal.
Where is the project located?
It is in the New Gurugram belt around Sectors 81 and 86, on a corner parcel touching two existing 84-metre-wide roads, with access toward NH-48, Dwarka Expressway and Southern Peripheral Road.
How can I get the latest price and floor plan?
Tap Call Now, WhatsApp or Enquiry on this page. Share your name and number and the team will send the cost sheet, plans and site-visit options.