Large-format 3 and 4 BHK residences
3 BHK homes are indicated at approximately 2,500–2,800 sq. ft. and 4 BHK homes at approximately 3,500–4,000 sq. ft. Final area statements should be taken from sanctioned and RERA-filed documents.
The illustration is a generic layout visual and is not an approved L&T Aravista floor plan.
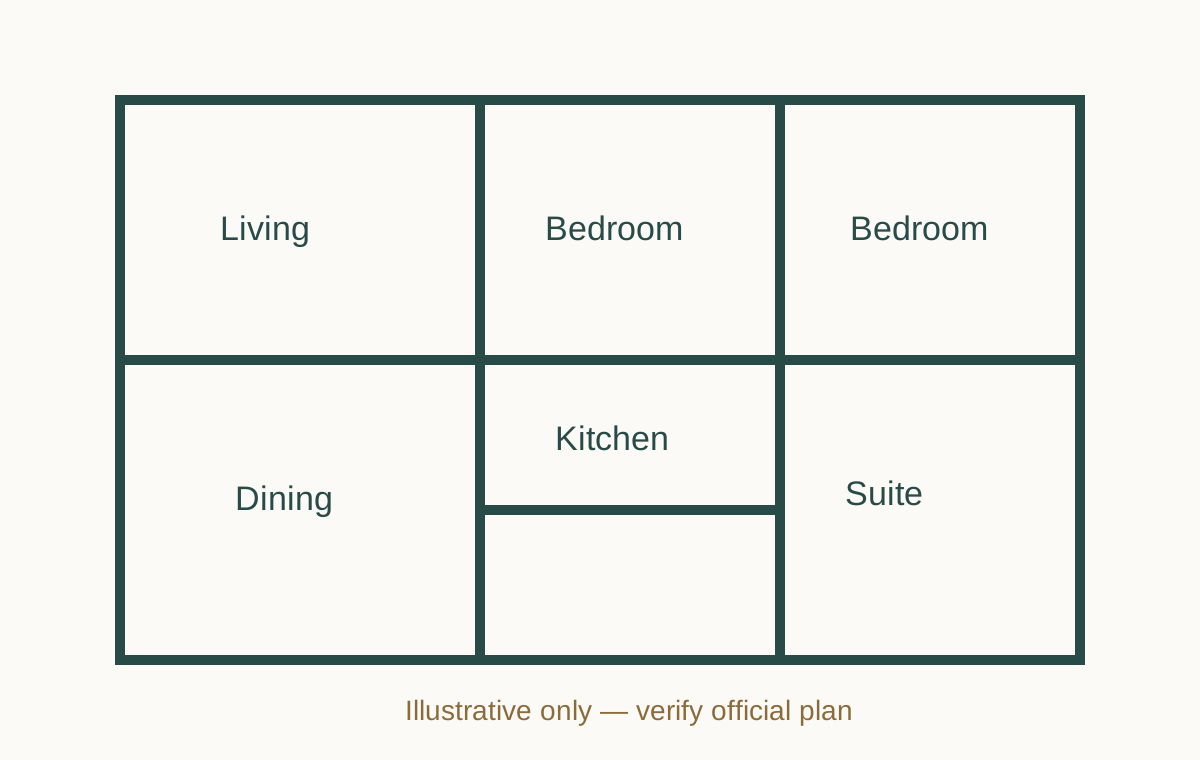
3 BHK or 4 BHK: which suits you?
 3
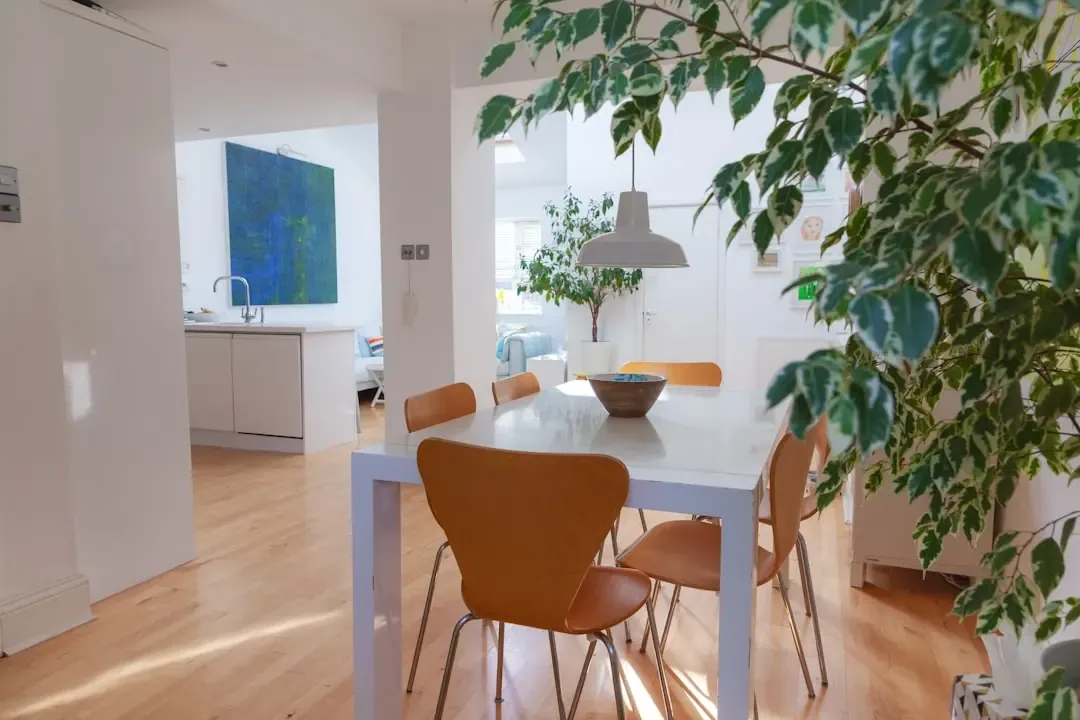
3 BHK · approx. 2,500–2,800 sq. ft.
A comfortable choice for a family of three to five that wants a study, home office or guest room. A natural step up from a standard apartment. Price from about ₹4.99 Cr onwards.
 4
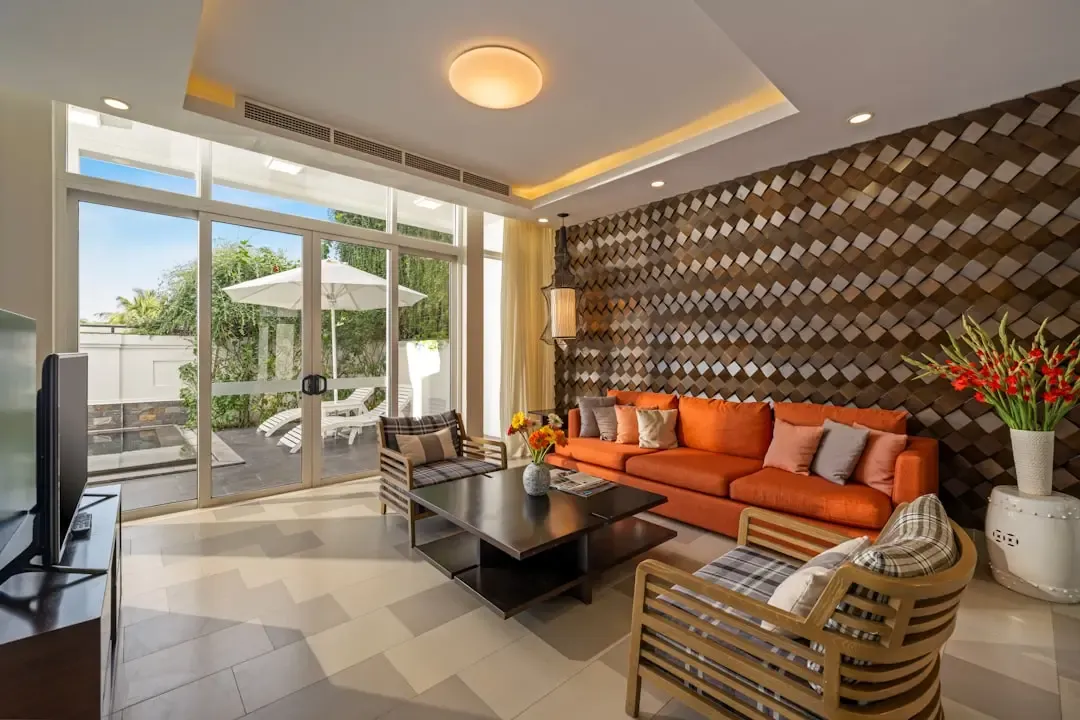
4 BHK · approx. 3,500–4,000 sq. ft.
Built for larger or multi-generation households that value privacy, separate bedroom suites and generous living and dining areas. Price on request.
Why the layouts feel roomy
Core planning that adds to daily comfort
 🚪
Only four homes per core
Fewer neighbours on each landing means more privacy and quieter lobbies.
 🛗
Seven lifts to a core
About one lift for every 21 homes keeps waiting time short, even at peak hours in a G+37 tower.
 📐
High efficiency
More of the area you buy turns into rooms, balconies and living space.
 🌇
Tall tower views
At G+37, upper floors look over the green belt and surrounding open land.
What to look for in any L&T Aravista layout
When the floor plan for L&T Aravista Phase 1 reaches you, do not just count rooms. Study how the home actually flows.
- Entry, living and dining placed so guests do not walk through private areas
- Bedroom attached bathrooms and wardrobe space
- Balcony size and the direction it faces
- Kitchen placement with utility or service access
- Natural light and cross-ventilation in main rooms
- Carpet area versus super area on the RERA record
Floor plan questions
What are the sizes of 3 BHK and 4 BHK at L&T Aravista?
3 BHK homes are about 2,500 to 2,800 sq. ft. and 4 BHK homes about 3,500 to 4,000 sq. ft. Confirm final areas from sanctioned plans.
How many apartments are on each floor of a core?
Each core is planned with four apartments, which keeps neighbours few and corridors private.
What does 72% efficiency mean?
Efficiency compares the area you can actually use inside your home with the total area charged. A higher figure means less is lost to common spaces.
Room to live, dine and work
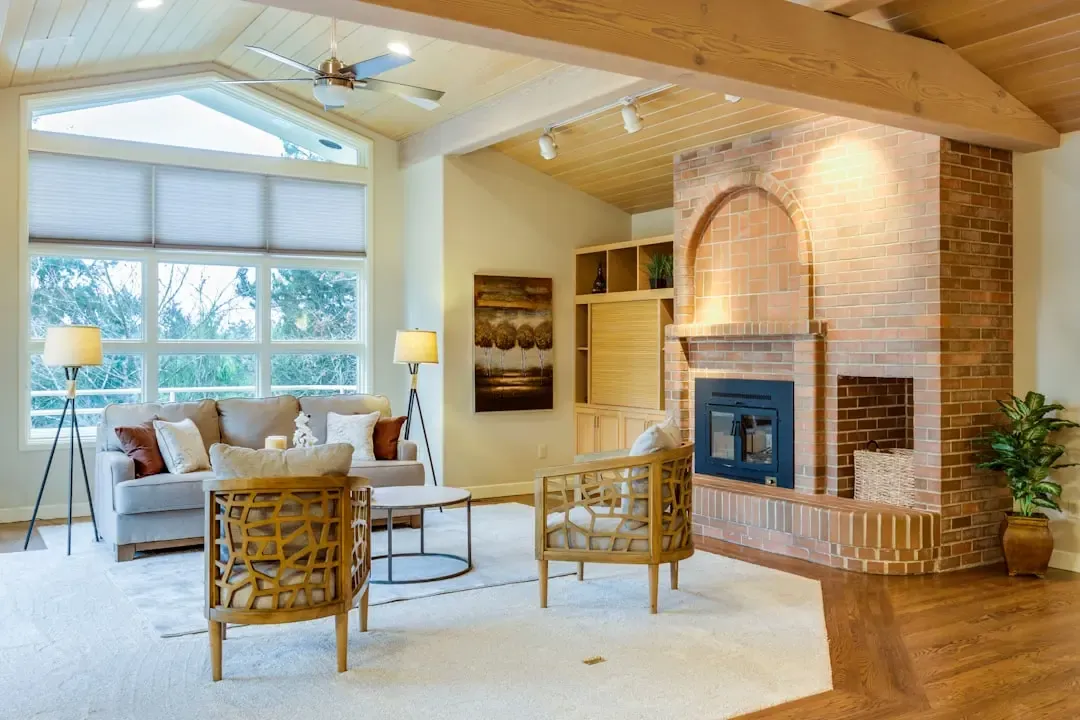
Wide living areas, open kitchens and bright dining spaces are what 3 and 4 BHK sizes of this scale allow.
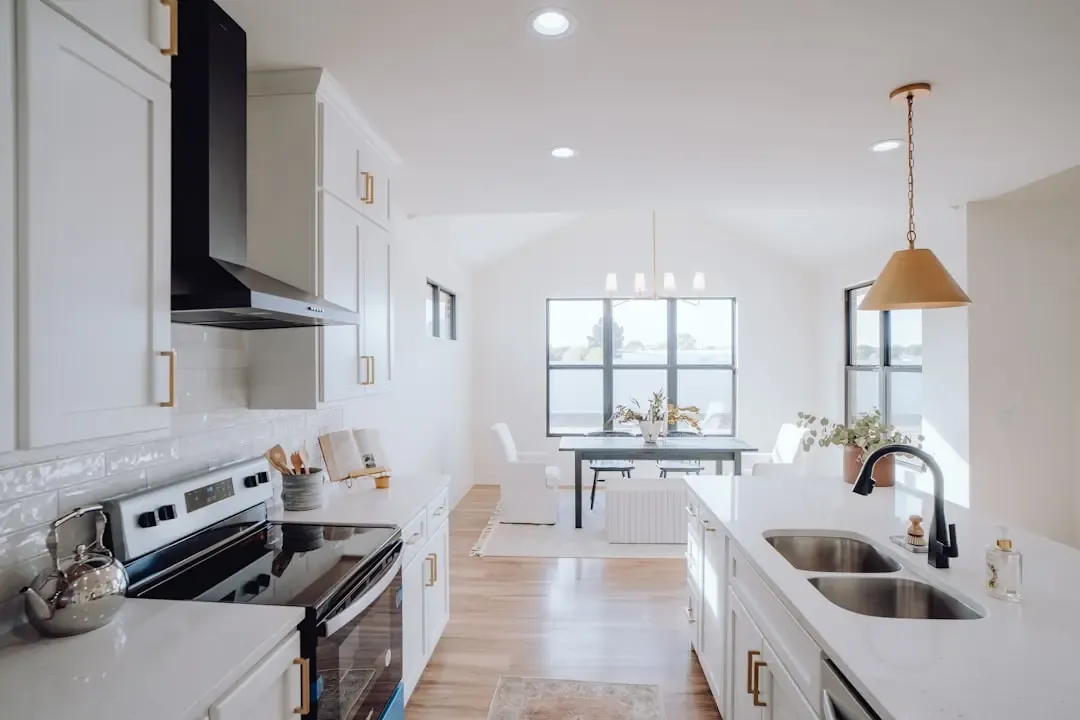
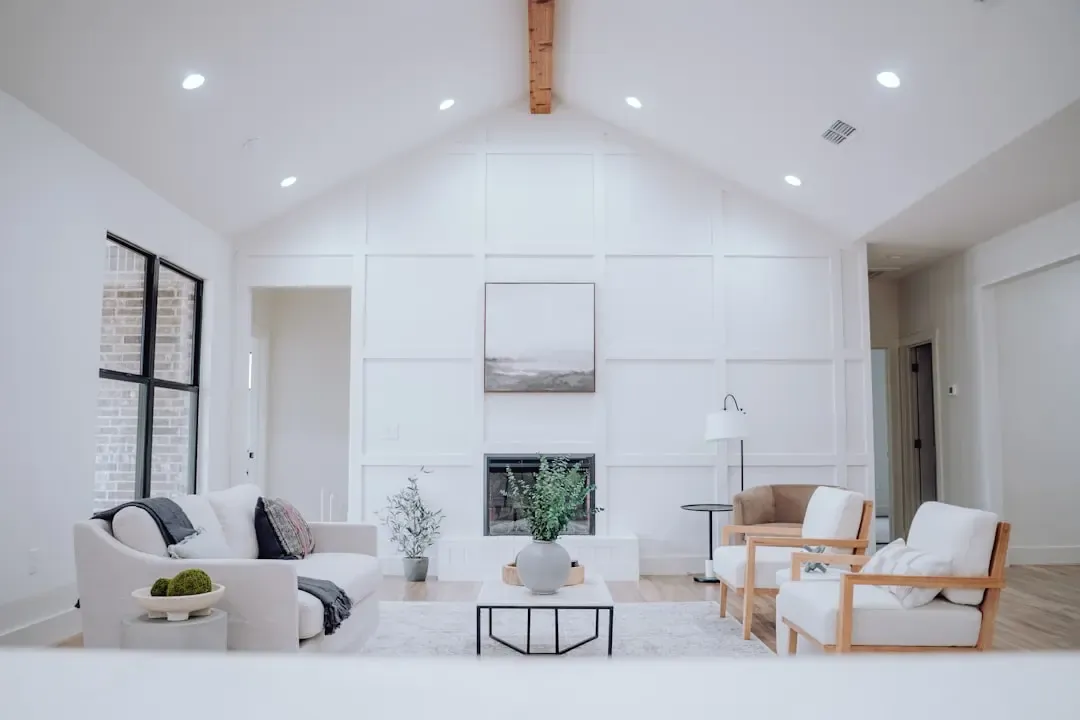
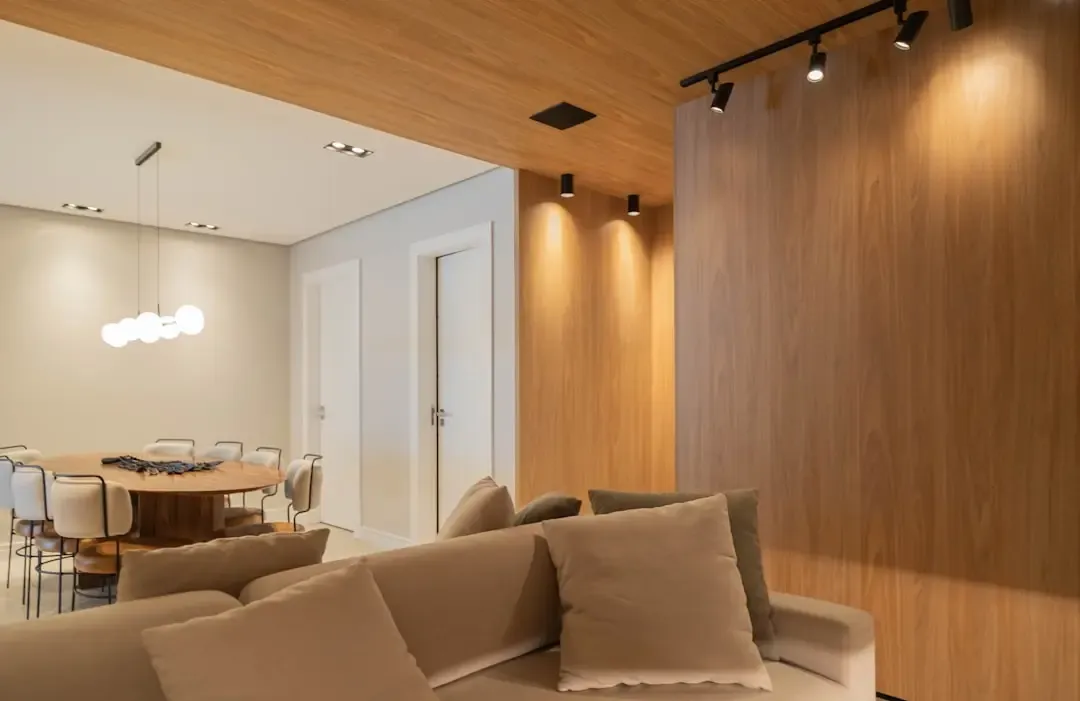
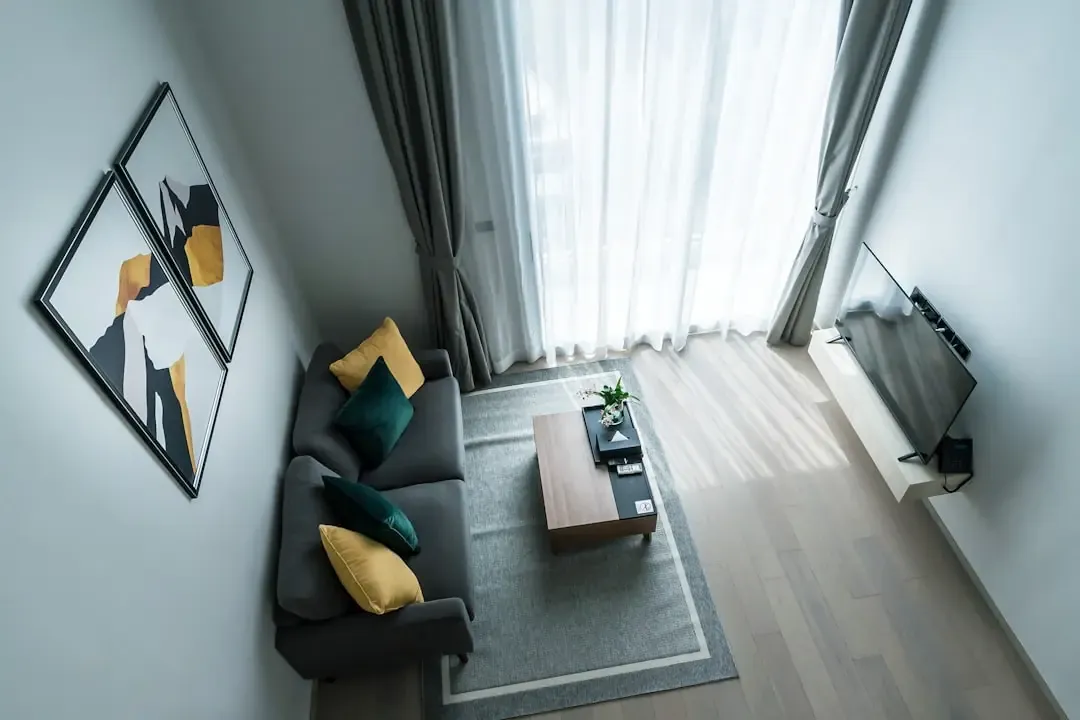
Images are for illustration only and are not actual project photographs or renders.
3 BHK and 4 BHK at a glance
| Feature | 3 BHK | 4 BHK |
|---|---|---|
| Approx. area | 2,500 to 2,800 sq. ft. | 3,500 to 4,000 sq. ft. |
| Best for | Families of 3 to 5 | Larger or multi-generation families |
| Typical extras | Study, home office or guest room | Separate bedroom suites, wider living and dining |
| Indicative price | From about ₹4.99 Cr onwards | On request |
| Homes per core | 4 | 4 |
Rooms and features to ask about
Ask for the unit plan and check each of these in the actual drawing.
 🛋️
Living and dining
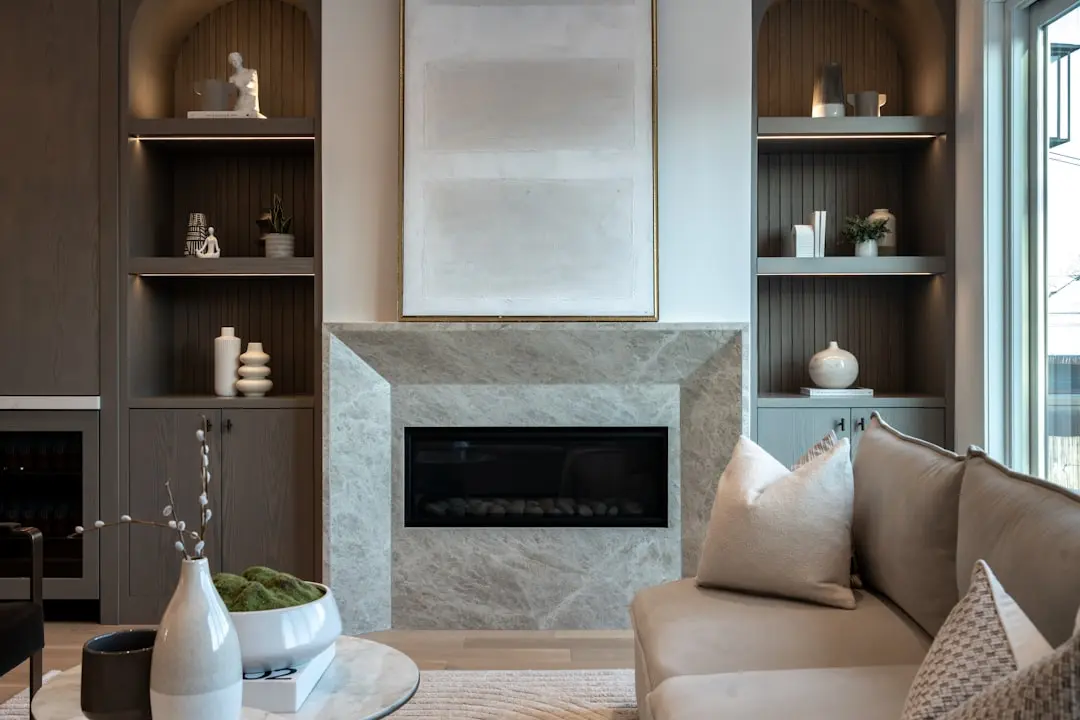
Check the width of the living room, the position of the dining area and how much wall space is usable for furniture.
 🍳
Kitchen
Look for counter length, utility or service access and whether the kitchen can open to the dining space.
 🛏️
Bedrooms
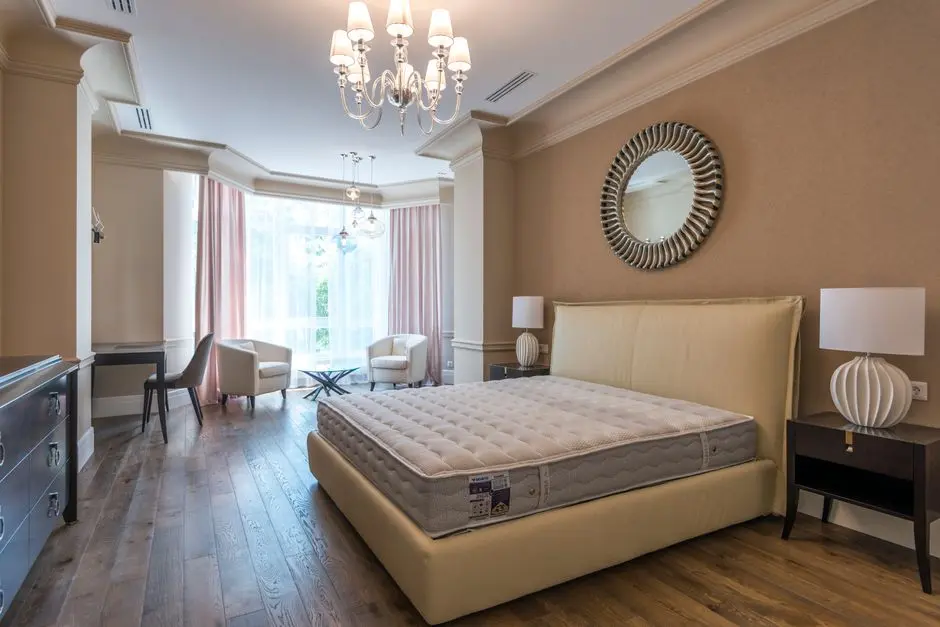
Compare bedroom sizes, attached bathrooms and wardrobe walls, and confirm which bedroom gets the best light.
 🌿
Balconies
Balcony size and the direction it faces affect light and view as much as the room itself.
Carpet area, built-up area and super area
Three numbers appear on most cost sheets. Knowing the difference avoids surprises.
| Term | What it means |
|---|---|
| Carpet area | The usable floor area inside the walls of your home |
| Built-up area | Carpet area plus wall thickness, balconies and similar areas |
| Super area | Built-up area plus a share of common areas such as lobbies, lifts and clubhouse |
| Efficiency | How much of the super area ends up as usable carpet area |
How to pick the right layout
List your needs
Count bedrooms, work-from-home needs and guests who stay often.
Compare both sizes
Ask for 3 BHK and 4 BHK plans side by side.
Check orientation
Ask which towers and floors give the best light and views.
Verify with RERA
Match the carpet area on the cost sheet with the RERA record.
More floor plan answers
Is the floor plan on this site official?
No. It is a generic illustration. Request unit-wise sanctioned plans from the developer.
Will I get a unit-wise plan before booking?
You should always ask for the exact unit plan with carpet area before you pay any booking amount.
Are balconies included in the area?
Balcony treatment differs between carpet, built-up and super area. Check the area statement carefully.
How many lifts serve each core?
Seven lifts are reported for each core of four homes per floor.
Rooms with room to breathe
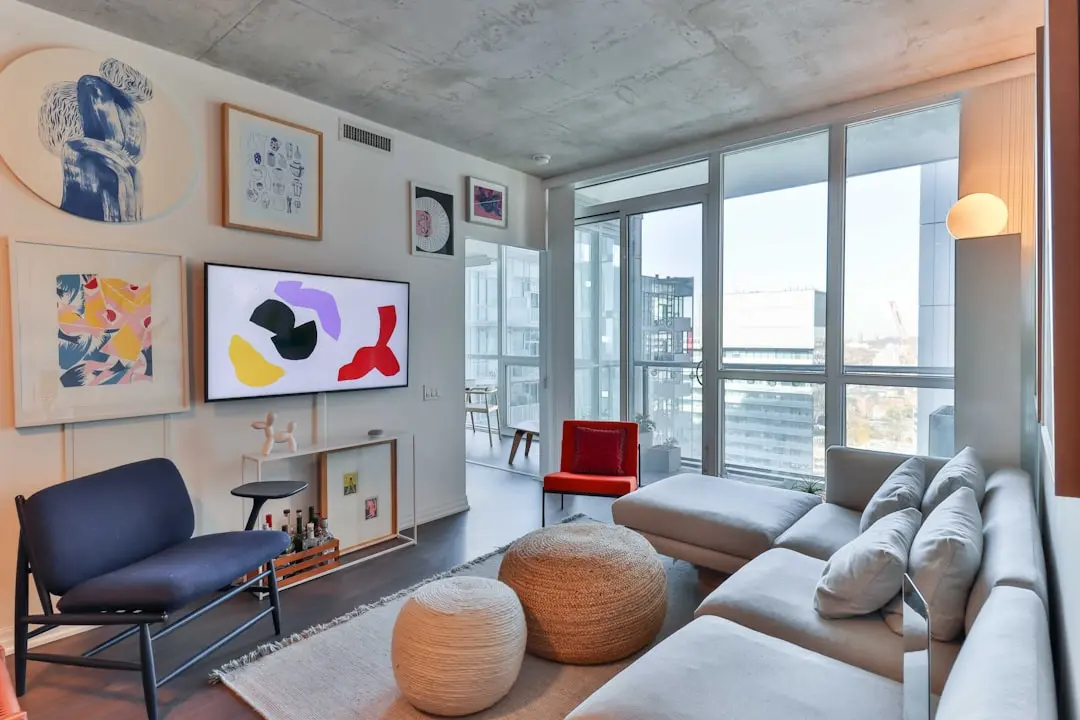
Images are for illustration only and are not actual project photographs or renders.
Want the official floor plans?
Request unit-wise plans for 3 and 4 BHK homes and compare them with the RERA filing.