Resort-style amenities and open-space features
The township plans about 1.25 lakh sq. ft. of club and amenity space, along with landscaped central greens and recreation facilities. The final amenity schedule should be confirmed from registered project documents.
 🏊
Club & Wellness
Clubhouse, swimming pool, gym, lounge, spa and salon are among the amenities being reported.
 🎾
Sports
Tennis, badminton and squash facilities, along with jogging and cycling tracks, are being promoted.
 🧒
Family Spaces
Children’s play areas and landscaped community zones are part of the reported concept.
 🌳
Central Greens
Extensive landscaped green areas sit inside the plan, with a large green belt around the land.
 💧
Water Feature
A sizeable water-body concept has been reported as part of the landscape plan.
 🔒
Security
Controlled residential access and CCTV-based security are listed in current specifications.
Space for everyday recreation
A bigger club means less crowding
In many societies, the clubhouse feels packed at weekends. A very large amenity area shared by a limited number of homes can feel noticeably more relaxed.
 🧘
Wellness first
Space for gym, spa and quiet zones so that wellness is a daily habit.
 🏸
Room to play
Multiple courts and tracks reduce waiting for a game.
👨👩👧For every age
Kids, adults and seniors each get their own corners.
🎉Gatherings
Lounges and lawns are useful for family events and festivals.
How the amenities could fit your day
Amenities matter most when they match real routines. Here is a simple picture of life in a community like L&T Aravista.
Morning walk
Jog or cycle on the tracks around the green areas before the day begins.
Work and rest
Use the lounge or club spaces for a change of scene from home.
Play time
Kids head to the play zones while parents try a game of badminton or tennis.
Unwind
A swim, a gym session or a quiet evening stroll by the water feature.
Where comfort meets resort-style living
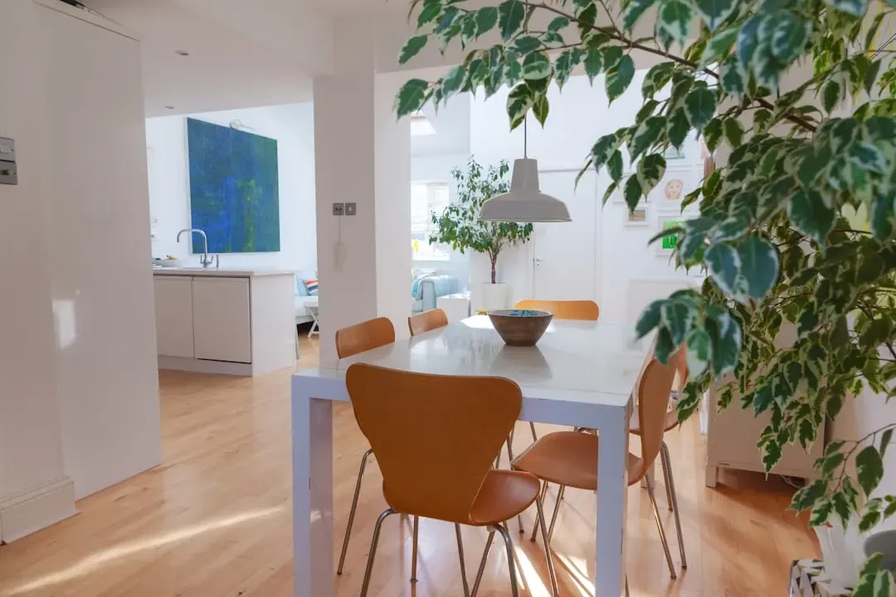
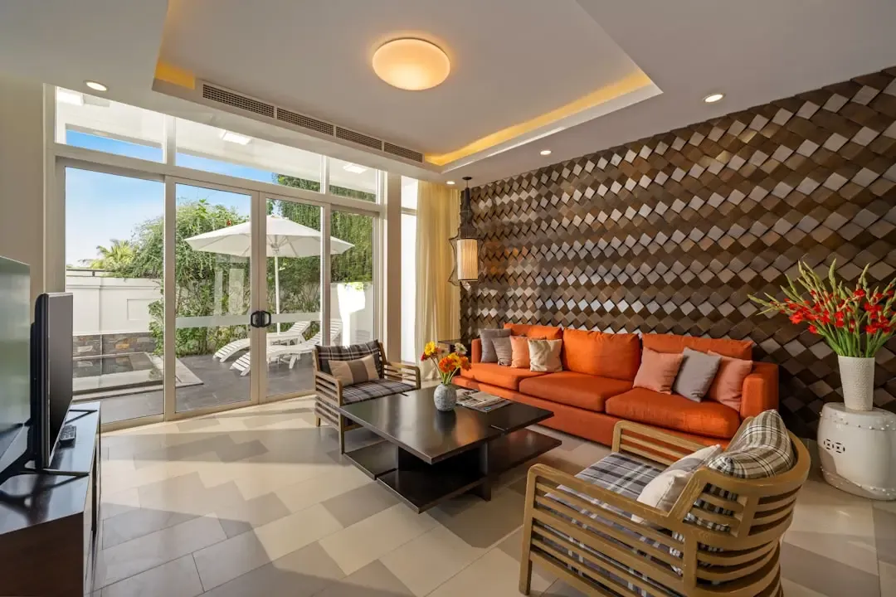
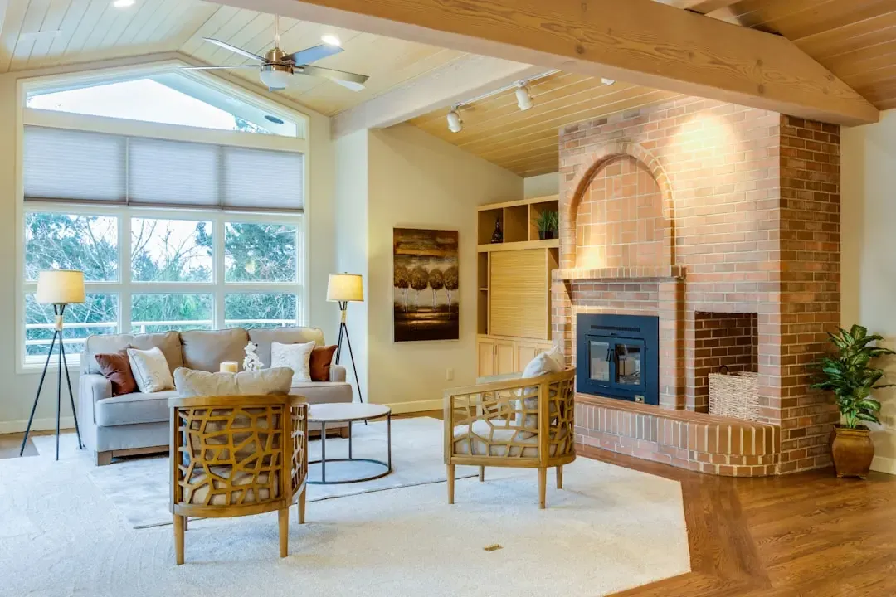
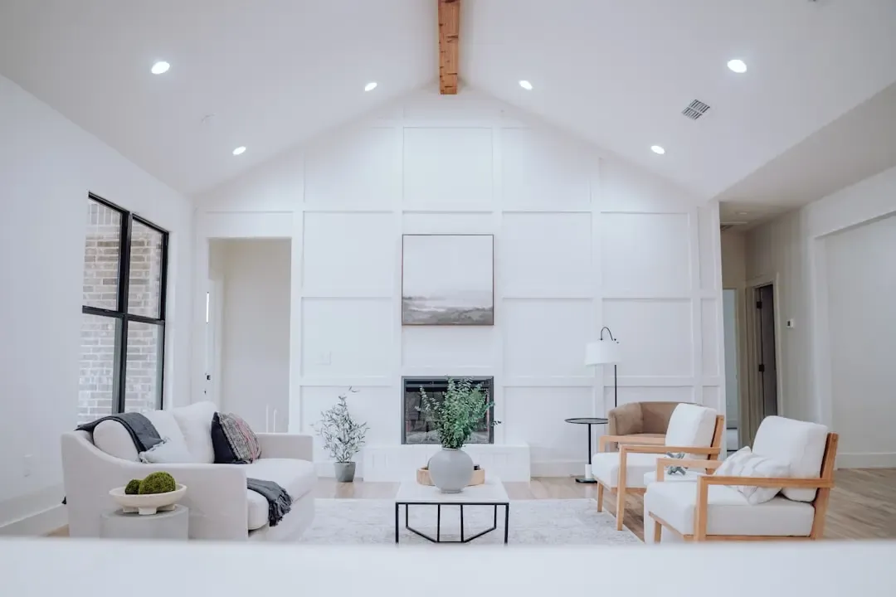
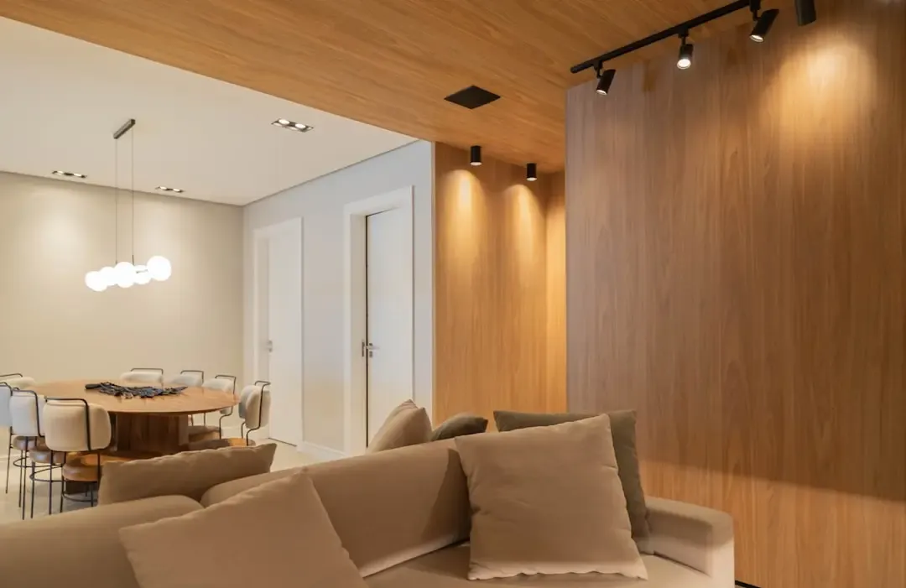
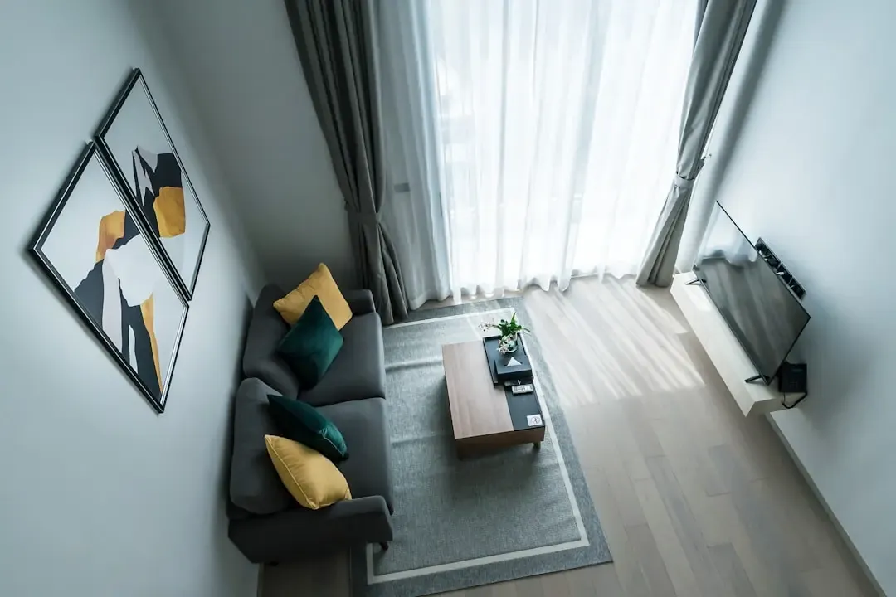
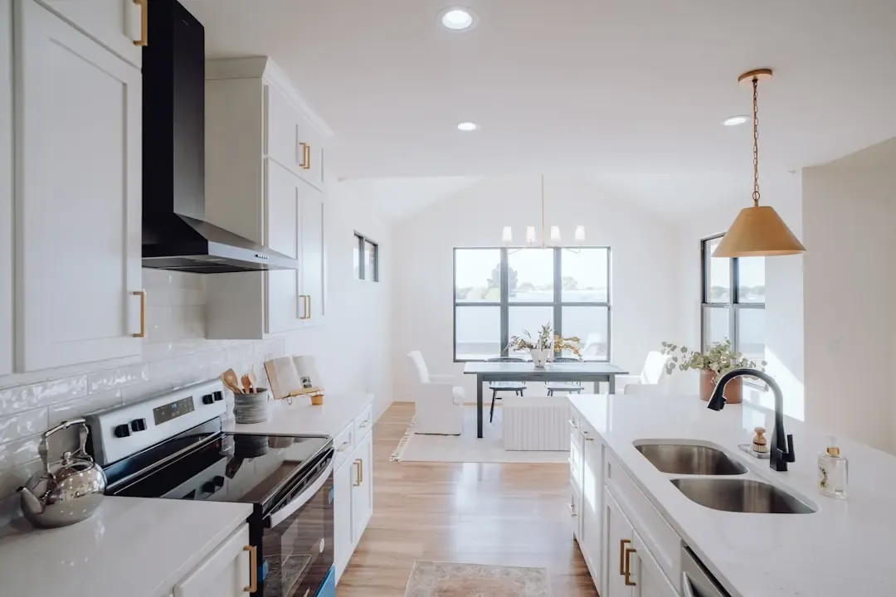
Images are for illustration only and are not actual project photographs or renders.
Spaces for every member of the family
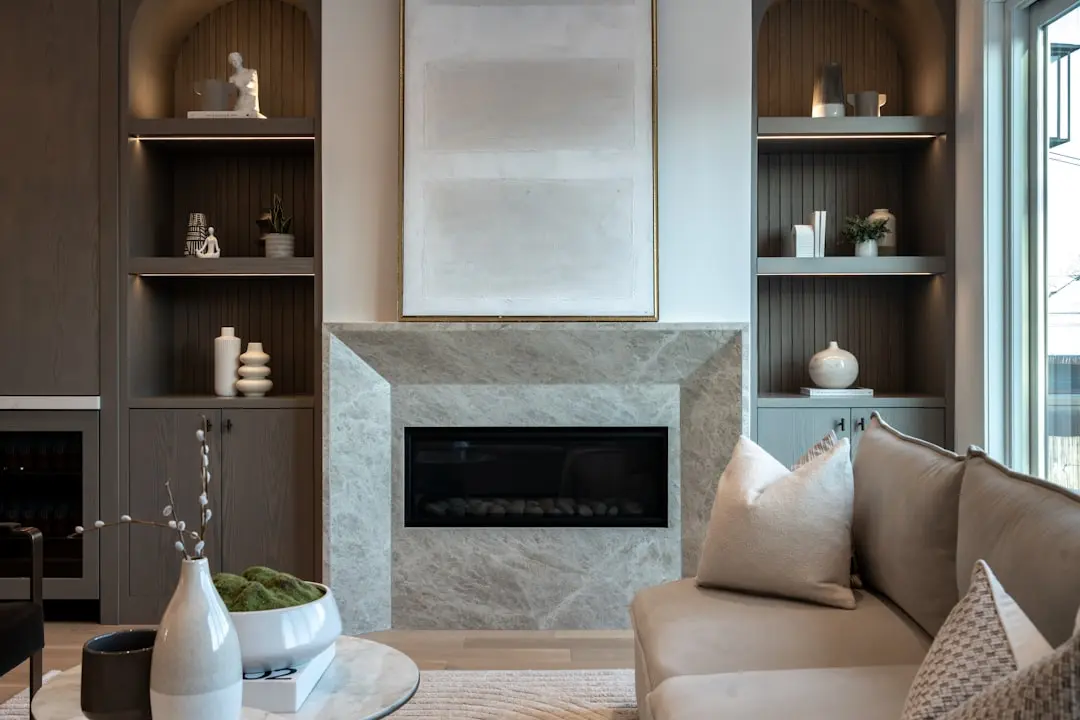 🧘
Wellness
Gym, spa and quiet zones for a daily wellness routine.
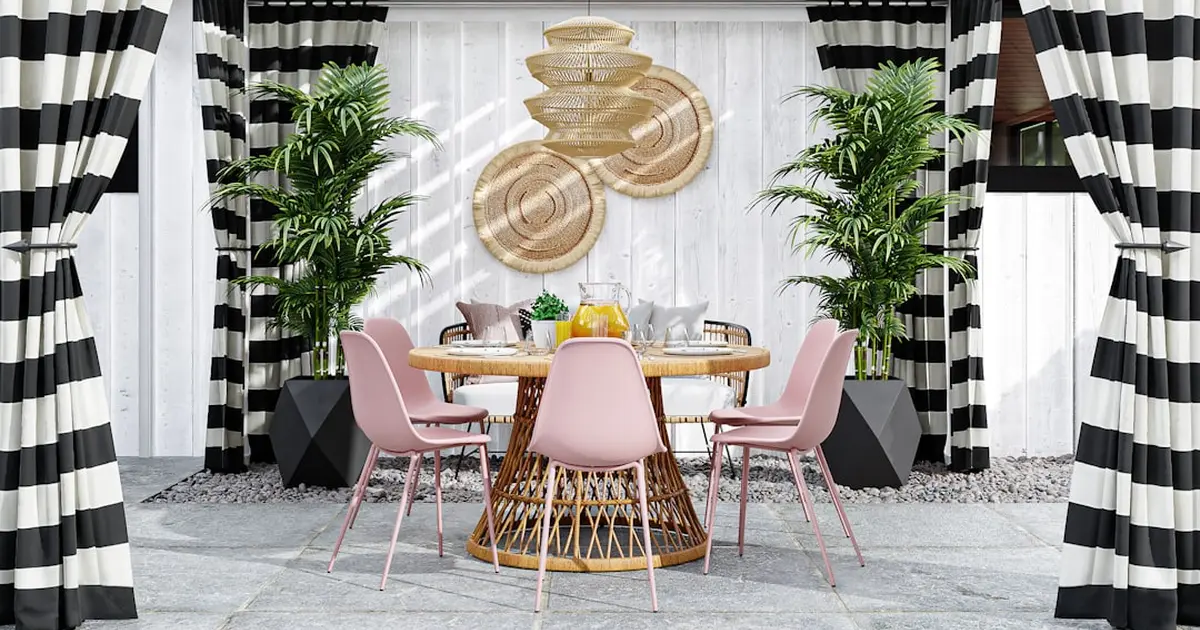 🌳
Outdoor and landscape
Shaded sit-outs, lawns and walking loops among the greens.
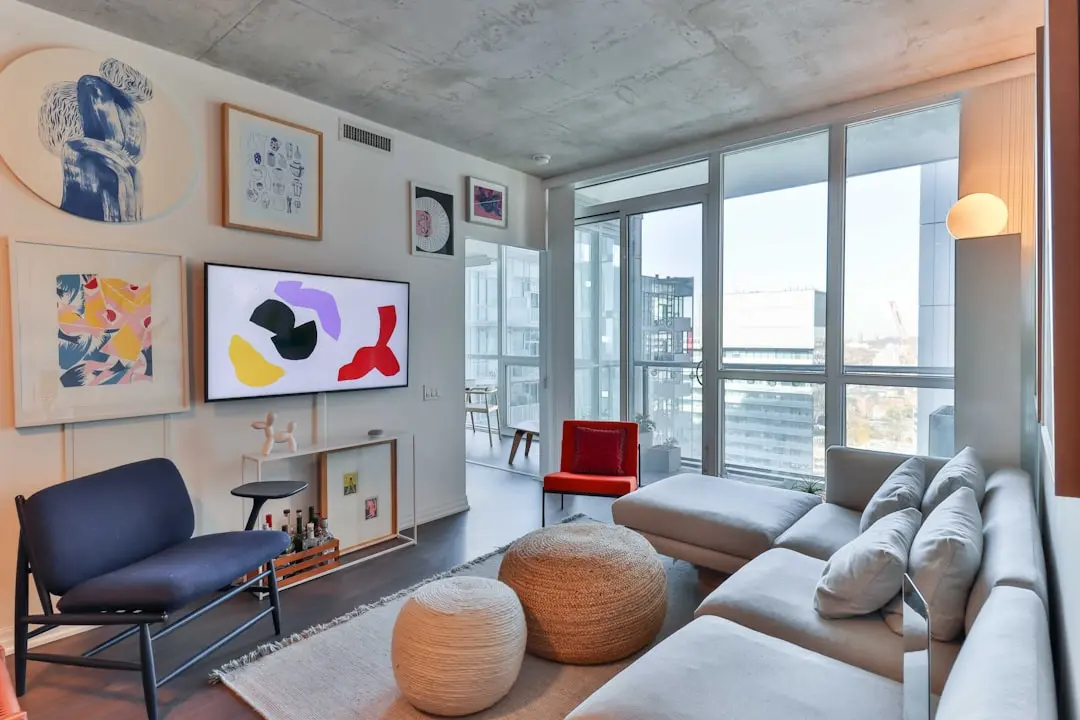 🎾
Sports
Courts, tracks and open play areas for all ages.
 🎉
Social
Lounges and gathering spaces for family events and festivals.
Amenities by age group
The best amenity list is the one your family actually uses. Here is how different age groups could use a large club.
- Children: play areas, pool and lawn games
- Teenagers: courts, tracks and group spaces
- Adults: gym, spa, lounge and walking loops
- Seniors: quiet seating, gentle walking paths and social corners
Common questions
How big is the club?
A club and amenity area of about 1.25 lakh sq. ft. is reported. Confirm the final schedule in the registered documents.
Will amenities be ready with Phase 1?
Ask for the amenity delivery timeline in writing and compare it with the RERA filing.
Is club membership included?
Ask whether membership is part of the price or a separate charge.
The lifestyle on offer
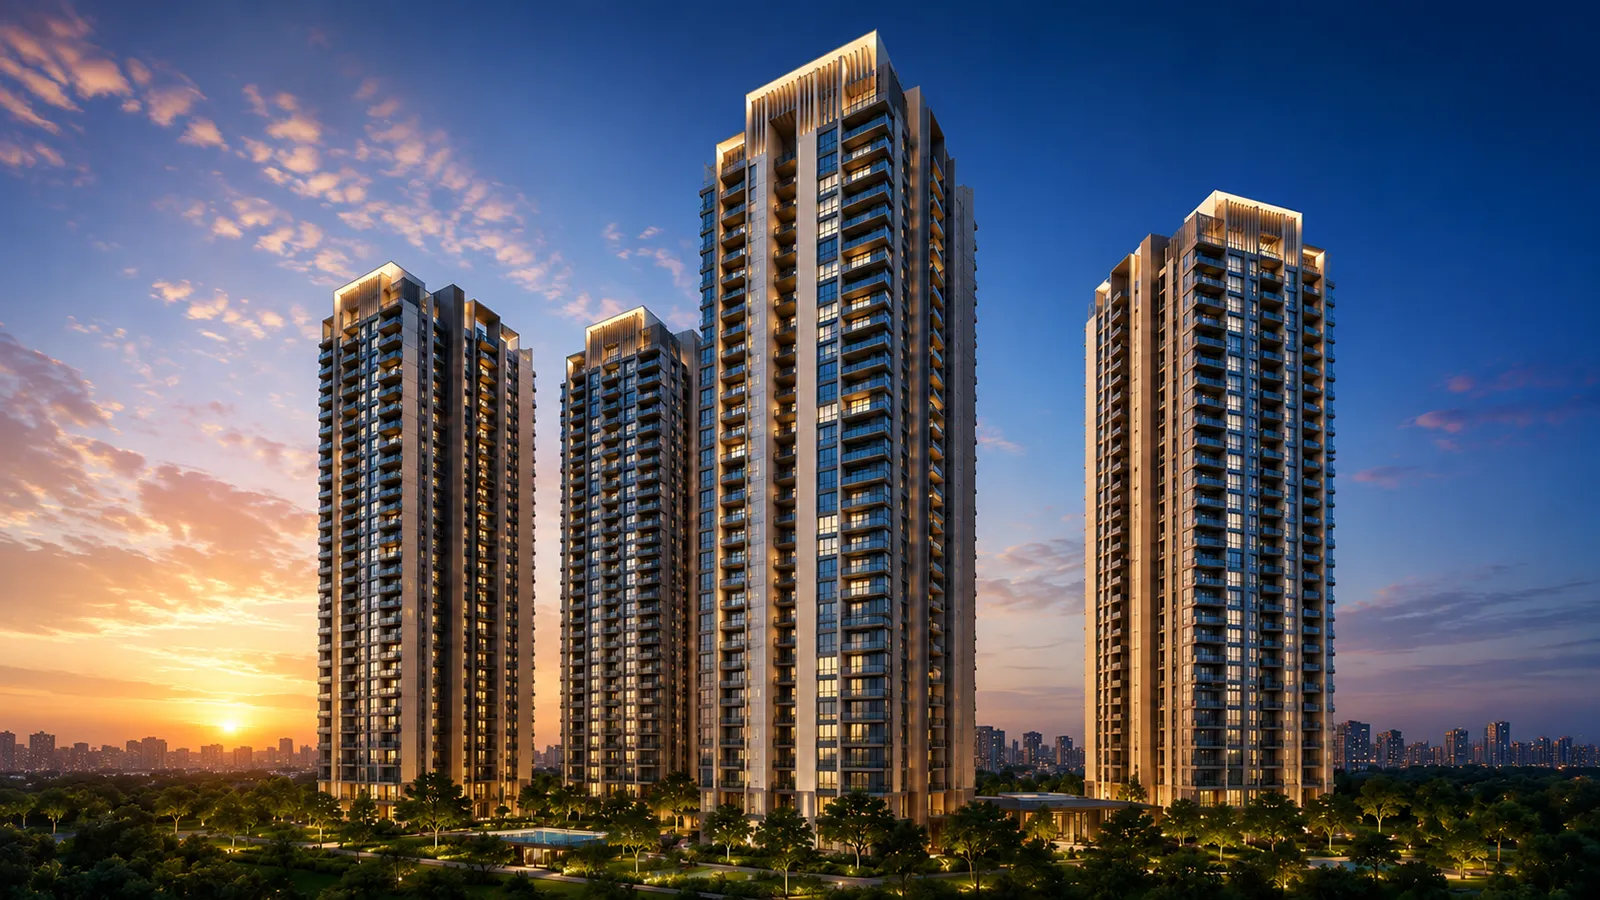
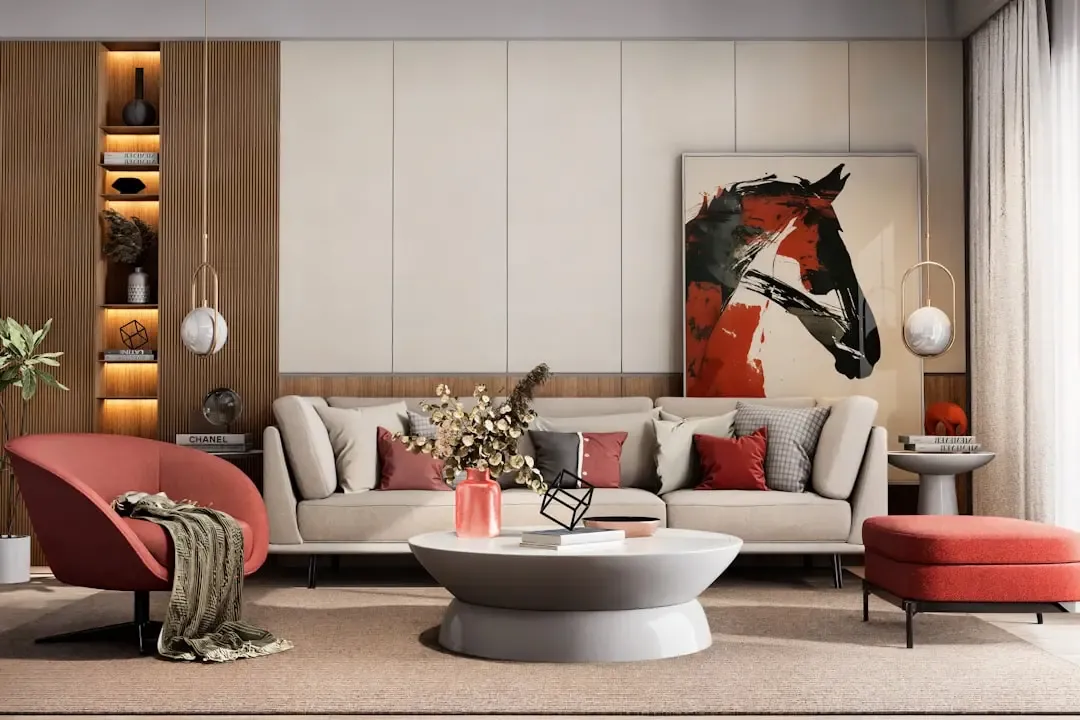
Images are for illustration only and are not actual project photographs or renders.
Curious about the clubhouse?
Ask us for the latest amenity list and plan a site visit.