Master plan focused on open space
The township is planned as a landscape-led community. Seven high-rise towers share about 20 acres with central greens, water features and a large club and amenity zone. The illustration shown here is created for this information website and is not an approved master plan.
Planning figures at a glance
Why the plot position matters
On a master plan, the shape and edges of the land say a lot about daily life. L&T Aravista is described as a four-side open corner parcel touching two existing 84-metre roads, with a big green belt around it.
 🧭
Corner location
Two road frontages give flexibility for entry and exit points and better visibility.
 ↔️
Open on four sides
Open edges can mean better airflow and views than land boxed in by other plots.
 🛣️
Wide roads
84-metre roads are major arterial roads, useful for reaching NH-48, Dwarka Expressway and SPR.
 🌿
Green belt setting
A large surrounding green belt is meant to keep the neighbourhood open and airy.
Planning ideas behind a township like L&T Aravista
These are general principles used for large townships in the L&T Realty Sector 81 and Sector 86 belt. Exact implementation depends on approvals.
 01
Green core
A central landscaped area gives residents a shared outdoor space with towers arranged around it.
 02
Low density
With only about 41 homes per acre, there is more open ground and less crowding between towers.
 03
Amenity clustering
The 1.25 lakh sq. ft. club and amenity zone is meant to be an easy walk from every tower.
 04
Tower orientation
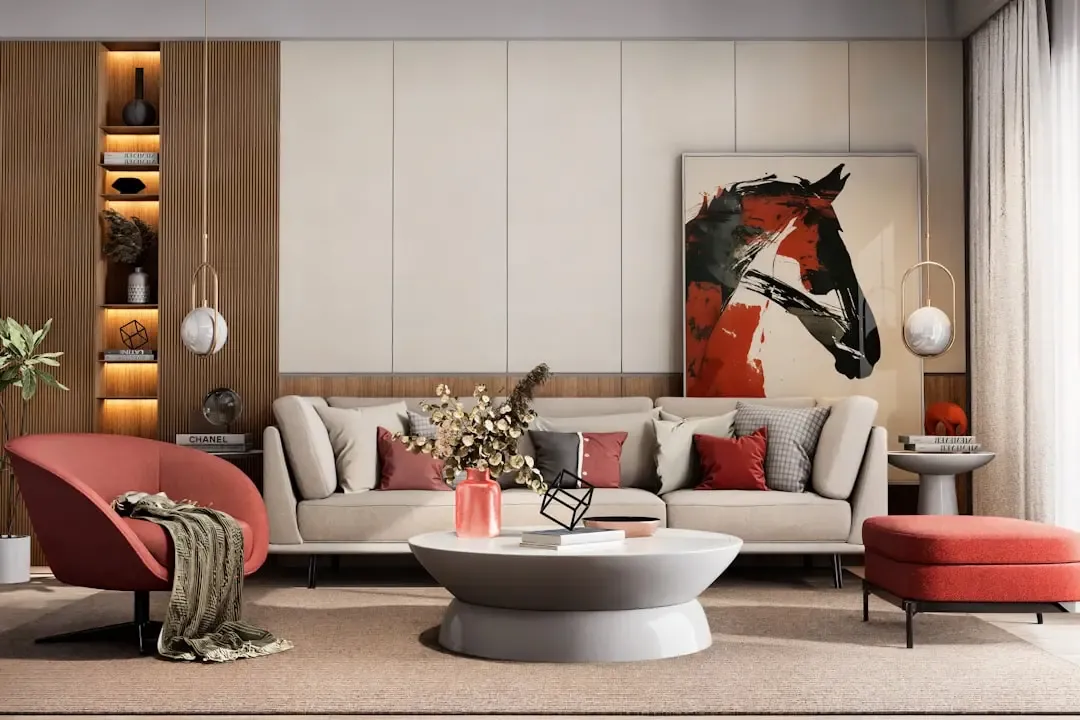
Layouts try to give homes light, ventilation and open views instead of facing another tower closely.
How to read a master plan like a pro
A master plan can look impressive and still leave questions open. When you receive the sanctioned version for L&T Sector 81-86, go through these points one by one.
- Locate your tower relative to the entry gate, club and green areas
- Check what lies on the boundary: roads, open land or other plots
- Confirm the number of towers, floors and Phase 1 towers
- Check parking layout and visitor access
- Look for service areas such as STP and electrical rooms
- Match the plan with the RERA-registered layout
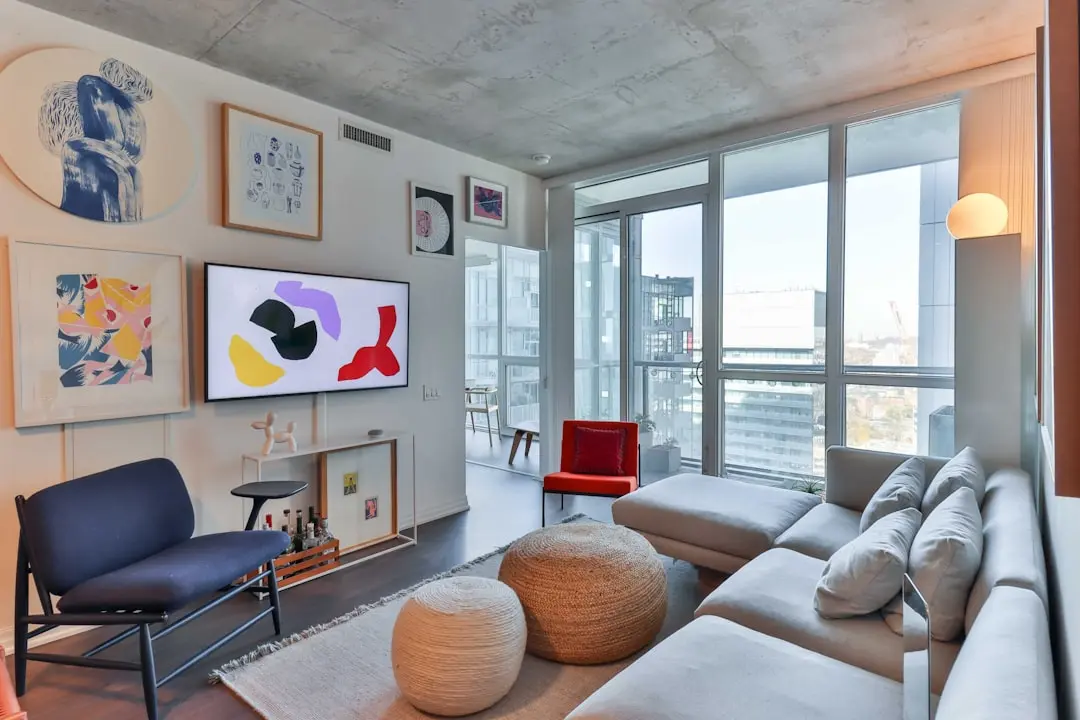
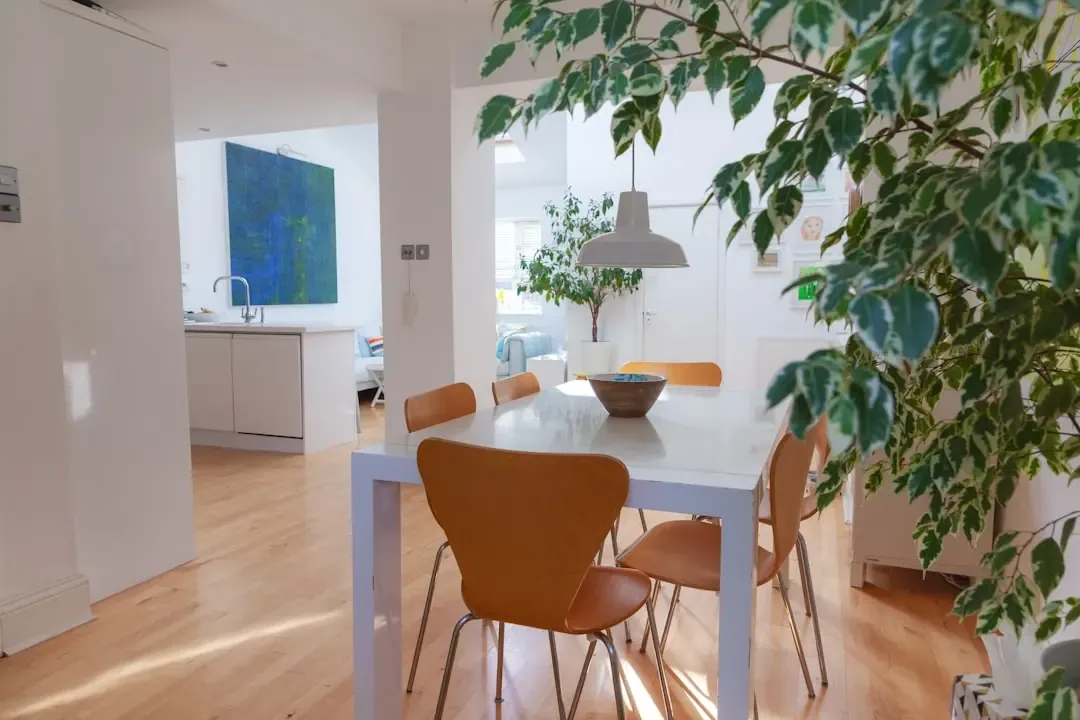
Open, bright homes within a landscaped township
Images are for illustration only and are not actual project photographs or renders.
How the 20-acre township is organised
A master plan is easiest to understand when you break it into zones. This is how a township of this scale is usually organised, based on the information shared in the market.
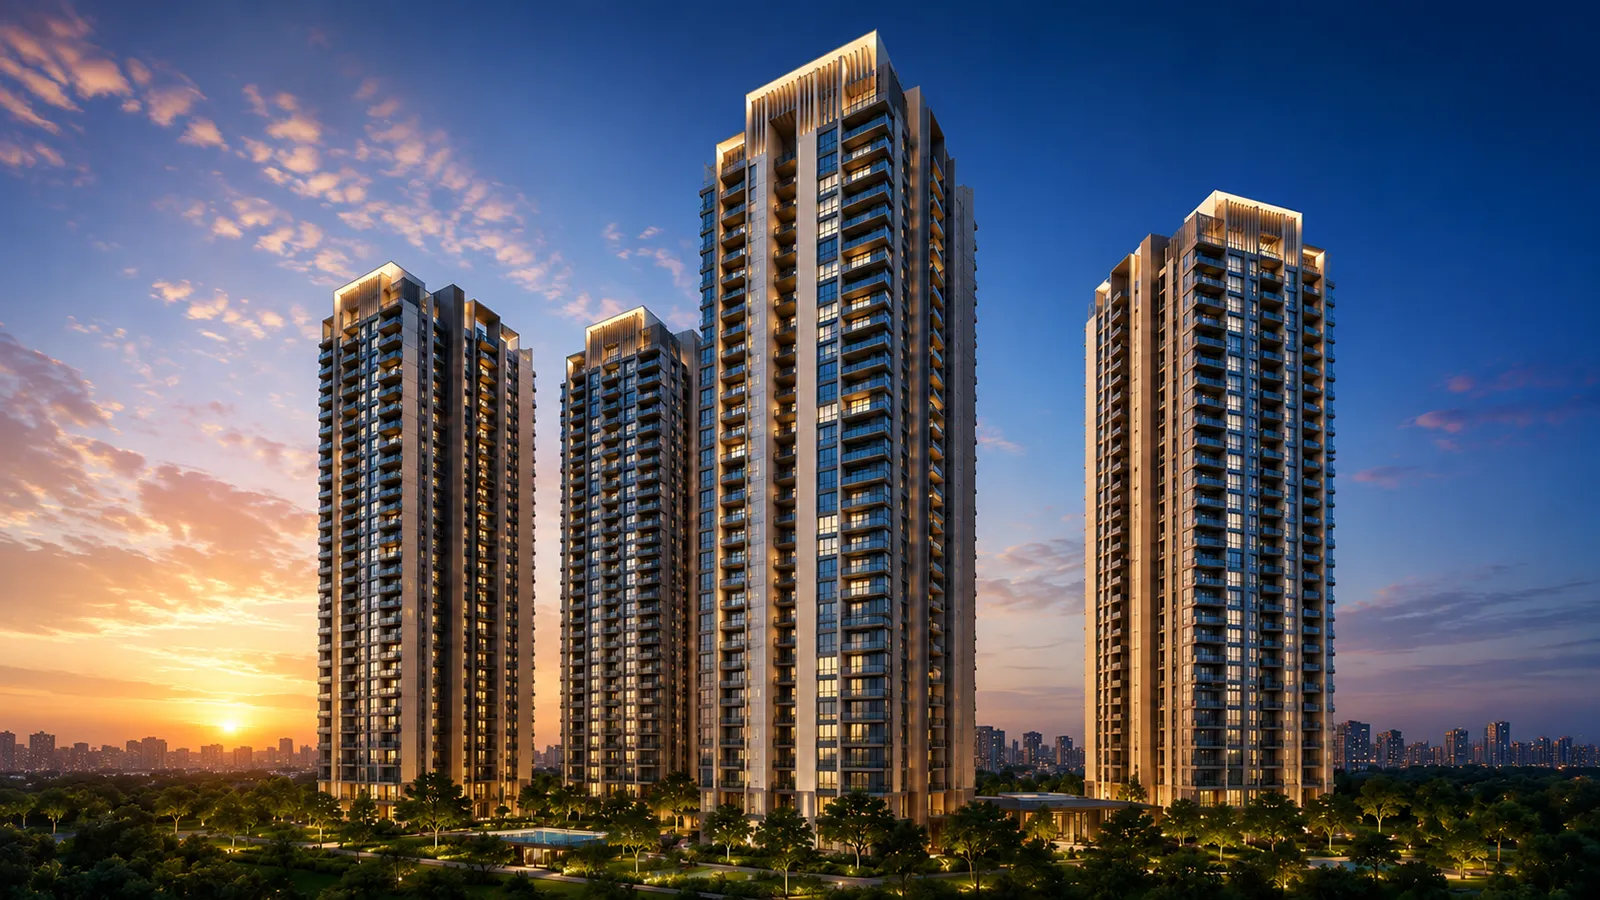 🏢
Tower zone
Seven G+37 towers are planned in total, with the first phase opening with three towers and about 450 homes.
 🌳
Landscape zone
Central greens, walking loops and shaded sit-outs are planned between the towers so that open space is part of daily life.
 🏊
Club zone
A club and amenity area of about 1.25 lakh sq. ft. is planned as the social centre of the township.
 🚗
Access and parking
Two road frontages allow separate entry and exit points. Parking layout and visitor access should be checked in the sanctioned plan.
Master plan summary table
Quick reference figures reported for the project. Always confirm them against the RERA registration.
| Parameter | Details |
|---|---|
| Land parcel | About 20 acres, contiguous corner plot |
| Plot edges | Open on four sides, two existing 84-metre roads on the boundary |
| Towers | 7 towers of ground plus 37 floors (G+37) |
| Phase 1 | 3 towers, about 450 homes |
| Density | About 41 homes per acre |
| Club and amenities | About 1.25 lakh sq. ft. |
| Core planning | 4 homes per core, 7 lifts per core |
| Location belt | Sector 81-86, New Gurugram |
Five-step master plan check
Follow this order when the official layout reaches you.
Get the sanctioned plan
Ask for the latest approved master plan, not a brochure sketch.
Match with RERA
Compare tower count, phases and open area with the Haryana RERA filing.
Locate your tower
Mark your tower against the gate, club, parking and green areas.
Check the edges
Look at what sits along each boundary and plan the commute from the gate.
Visit the site
Stand on the land at peak hours and judge noise, light and traffic yourself.
Why open space is the real luxury
In a dense city, the space between buildings matters as much as the homes themselves. With about 41 homes per acre, a township like L&T Aravista can leave more of the land for greens, walking loops and play areas instead of building on every corner.
Wider gaps between towers also help with natural light, cross-ventilation and privacy, which are the things residents notice every day after moving in.
- Wide tower spacing for light and air
- Walkable green loops inside the township
- Play lawns and quiet seating pockets
- Water feature as a visual centre
- Peripheral planting for shade and noise buffer
- Separate service and visitor movement paths
Questions buyers ask about the layout
Is the master plan on this website official?
No. The illustration is only for information. Always request the sanctioned master plan from the developer and verify it with Haryana RERA.
How many towers are in Phase 1?
Phase 1 is reported to include three towers with about 450 homes, out of seven towers planned for the township.
Why is a corner plot useful?
A corner plot touching two roads gives flexibility for entry and exit and usually better visibility and airflow than a plot enclosed by neighbours.
What is a G+37 tower?
It means ground floor plus 37 floors above it, so upper floors can look over the surrounding green belt.
Where can I see the project location?
Open the Location page for the connectivity overview, map and site visit checklist.
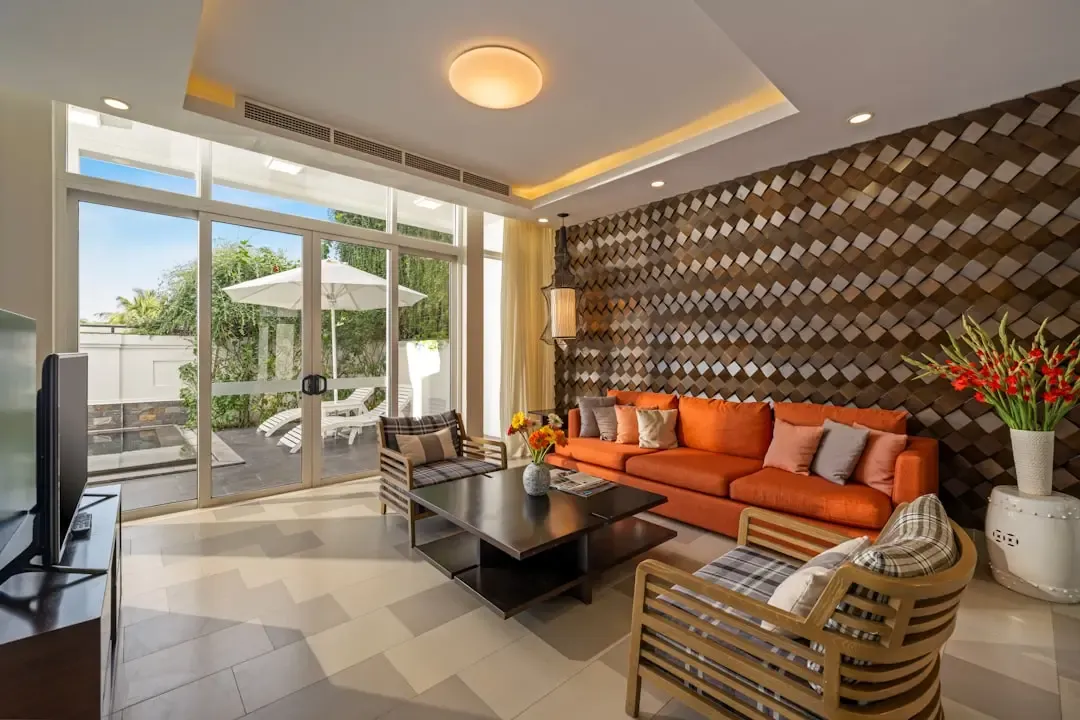
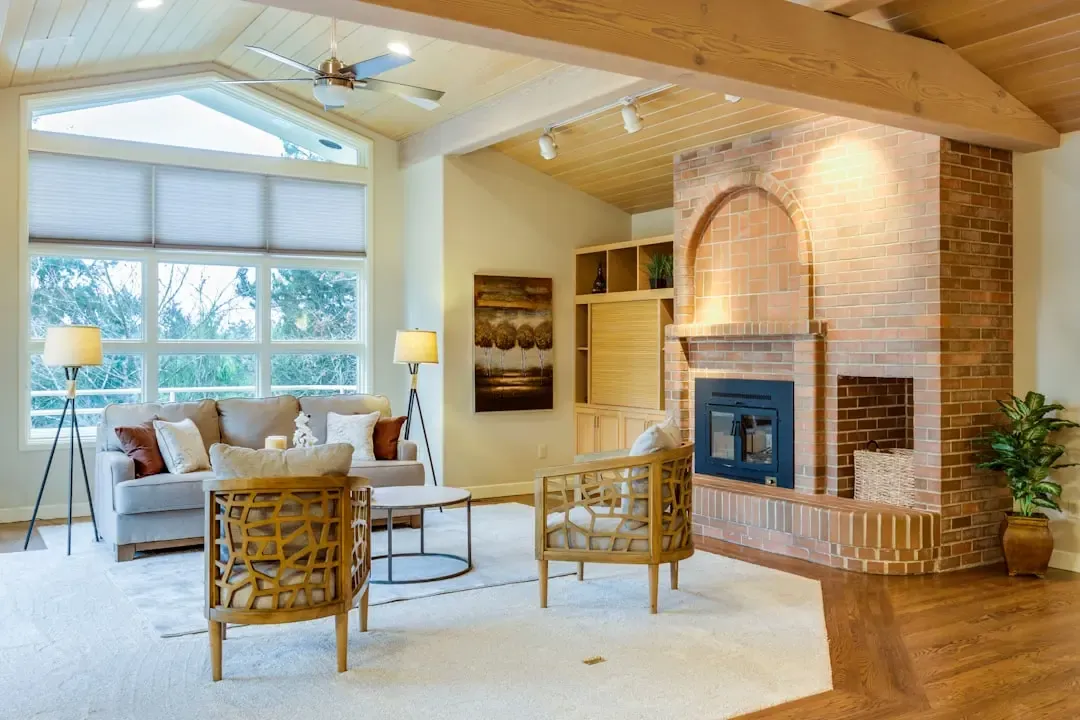
A closer look at the lifestyle
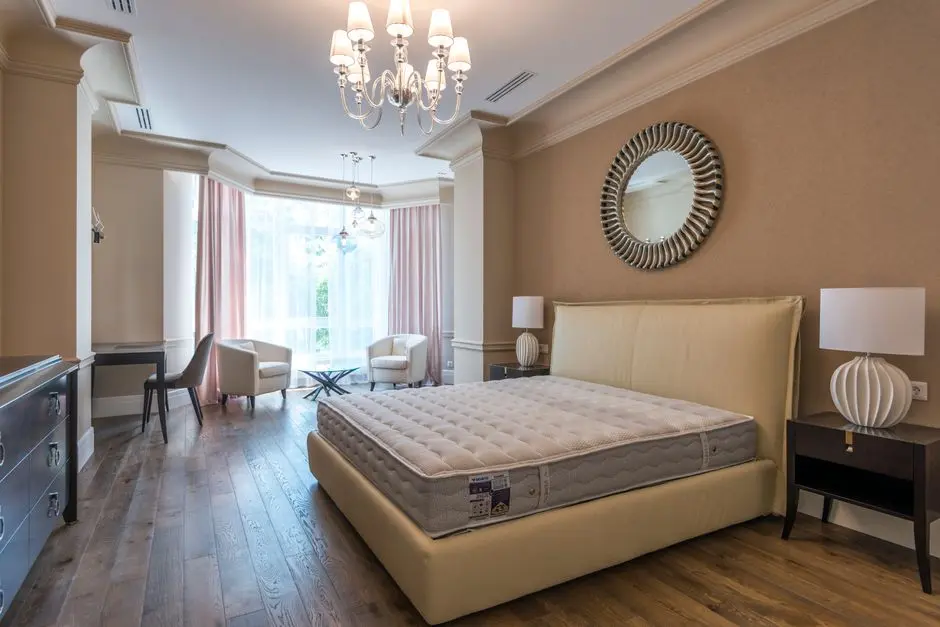
Images are for illustration only and are not actual project photographs or renders.
Need the latest sanctioned layout?
Ask for the official master plan on call or WhatsApp and compare it with the RERA record.